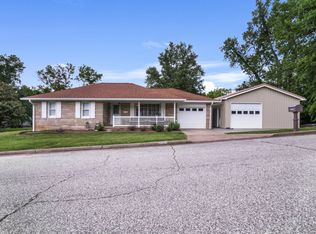
Situated on a beautifully maintained corner lot, this upscale ranch home offers exceptional curb appeal, thoughtful design, and immaculate condition inside and out. Nestled on .58 acres with over 2246 square feet of living space, this 3-bedroom, 3 full bathroom home also features a versatile bonus room perfect for an office, guest space, or potential 4th bedroom. Enjoy peaceful mornings in the sunroom, relaxing evenings under the covered porch, or entertaining guests in the charming gazebo area. Inside, the open floor plan is filled with gorgeous windows and abundant natural light. The expansive great room features vaulted ceilings, rich hardwood floors, and a stunning brick fireplace that anchors the space beautifully. The layout offers privacy for guests with a separate bedroom and full bath area, while the oversized primary suite showcases vaulted ceilings, a luxurious en-suite bathroom, and a walk-in closet! The spacious driveway offers two convenient entrance and exit points and leads to an attached garage, with additional 24x24 detached garage located centrally on the property. From the perfectly manicured lawn and pristine landscaping to the intricate stamped patio and brick walkways, every detail has been carefully curated. This exceptionally well-maintained property combines elegance, comfort, and functionality in a truly move-in ready package. Do not wait to tour this amazing home!
For sale
Price cut: $5.9K (9/14)
$364,000
946 23rd St, Tell City, IN 47586
4beds
2,246sqft
Single Family Residence
Built in 1994
0.58 Acres Lot
$362,700 Zestimate®
$162/sqft
$-- HOA
What's special
Stunning brick fireplaceBrick walkwaysAttached garageCovered porchExpansive great roomOversized primary suiteExceptional curb appeal
- 152 days
- 269
- 15
Zillow last checked:
Listing updated:
Listed by:
Kim Bryant 812-631-2510,
Indiana Realty Group,
Amanda Litherland 812-719-1663
Source: My State MLS,MLS#: 11742558
Facts & features
Interior
Bedrooms & bathrooms
- Bedrooms: 4
- Bathrooms: 3
- Full bathrooms: 3
Rooms
- Room types: Bonus Room, Den, En Suite, Family Room, First Floor Bathroom, First Floor Master Bedroom, Laundry Room, Library, Living Room, Master Bedroom, Private Guest Room, Study, Walk-in Closet
Kitchen
- Features: Open
Basement
- Area: 0
Heating
- Has Heating (Unspecified Type)
Cooling
- Central
Appliances
- Included: Dishwasher, Dryer, Refrigerator, Microwave, Oven, Washer, Stainless Steel Appliances
Features
- Flooring: Hardwood, Carpet, Tile
- Basement: Crawl
- Number of fireplaces: 1
Interior area
- Total structure area: 2,246
- Total interior livable area: 2,246 sqft
- Finished area above ground: 2,246
Property
Parking
- Total spaces: 4
- Parking features: Driveway
- Garage spaces: 4
- Has uncovered spaces: Yes
Features
- Patio & porch: Patio, Covered Porch
Lot
- Size: 0.58 Acres
- Features: Corner
Details
- Parcel number: 621333352103.003007
- Lease amount: $0
Construction
Type & style
- Home type: SingleFamily
- Architectural style: Ranch
- Property subtype: Single Family Residence
Materials
- Vinyl Siding
- Roof: Asphalt
Condition
- New construction: No
- Year built: 1994
Utilities & green energy
- Electric: Amps(200)
- Sewer: Municipal
- Water: Municipal
- Utilities for property: Naturl Gas Available
Community & HOA
HOA
- Has HOA: No
Location
- Region: Tell City
Financial & listing details
- Price per square foot: $162/sqft
- Tax assessed value: $305,700
- Annual tax amount: $3,026
- Date on market: 5/12/2026
- Date available: 05/11/2026
- Listing agreement: Exclusive
Estimated market value
$362,700
$345,000 - $381,000
$1,435/mo
Price history
| Date | Event | Price |
|---|---|---|
| 9/14/2026 | Price change | $364,000-1.6%$162/sqft |
Source: My State MLS #11742558 Report a problem | ||
| 5/22/2026 | Price change | $369,900-2.4%$165/sqft |
Source: My State MLS #11742558 Report a problem | ||
| 5/12/2026 | Listed for sale | $379,000+51.7%$169/sqft |
Source: My State MLS #11742558 Report a problem | ||
| 3/24/2021 | Listing removed | -- |
Source: Owner Report a problem | ||
| 6/6/2015 | Listing removed | $249,900$111/sqft |
Source: Owner Report a problem | ||
| 3/28/2015 | Listed for sale | $249,900$111/sqft |
Source: Owner Report a problem | ||
Public tax history
| Year | Property taxes | Tax assessment |
|---|---|---|
| 2025 | $2,906 +4.5% | $305,700 +5.2% |
| 2024 | $2,782 +4.3% | $290,600 +4.5% |
| 2023 | $2,667 +16.2% | $278,200 +10.4% |
| 2022 | $2,295 +6.9% | $252,000 +18.1% |
| 2021 | $2,147 +4.5% | $213,400 +7.5% |
| 2020 | $2,055 +2.2% | $198,500 +5.6% |
| 2019 | $2,011 +2% | $187,900 +5.3% |
| 2018 | $1,971 +3.6% | $178,500 +2.3% |
| 2017 | $1,903 | $174,500 -0.1% |
| 2016 | $1,903 -0.5% | $174,600 +2.9% |
| 2014 | $1,912 -0.1% | $169,600 |
| 2013 | $1,914 -13.2% | $169,600 -1.5% |
| 2012 | $2,206 -3.3% | $172,200 -4.5% |
| 2011 | $2,282 -0.1% | $180,400 -11.3% |
| 2010 | $2,285 | $203,400 |
| 2009 | $2,285 | $203,400 |
Find assessor info on the county website
Monthly payment
Est. payment
Payment breakdown
Explore the cost of this home by adjusting the details. Changes won't be saved.Climate risks
Neighborhood: 47586
Similar homes
- $276,9994 bd3 ba1.9k sqft25 Peach Tree Ln, Tell City, IN 47586For Sale
 MLS ID #11929523, Patricia Seibert, Indiana Realty Group. My State MLS
 - $349,0003 bd2 ba2.9k sqft45 12th St, Tell City, IN 47586For Sale
 MLS ID #202616313, Phyllis LaGrange, Key Associates Signature Realty. IRMLS
 - $319,9005 bd3 ba3.1k sqft444 10th St, Tell City, IN 47586For Sale
 MLS ID #11803954, Danielle Parker, Indiana Realty Group. My State MLS
 - $249,9004 bd2 ba1.7k sqft2208 Franklin St, Tell City, IN 47586For Sale
 MLS ID #11738790, Cheryl Arnold, Dixon Realty. My State MLS
