Located in the heart of downtown Tell City on a beautiful street, this charming home sits on four corner lots with convenient alley access. Offering 3,120 square feet of living space, this home features five bedrooms and three full bathrooms. The full basement adds even more room to enjoy, with a second living area complete with a bar and fireplace. Recent updates include the kitchen, bathrooms, and some flooring. A spacious main-level addition provides the convenience of a laundry room, a private primary bath, and an oversized walk-in closet. Outside, you'll appreciate the impressive 40' x 26' detached garage and the extra space that comes with four lots. Filled with character, abundant storage, and generously sized rooms throughout, this is a home you truly need to see in person! Don't wait!!
For sale
Price cut: $4.1K (9/9)
$319,900
444 10th St, Tell City, IN 47586
5beds
3,120sqft
Single Family Residence
Built in 1969
0.39 Acres Lot
$317,800 Zestimate®
$103/sqft
$-- HOA
What's special
Beautiful streetFull basementSpacious main-level additionFive bedroomsConvenient alley accessGenerously sized rooms throughoutOversized walk-in closet
- 123 days
- 169
- 13
Zillow last checked:
Listing updated:
Listed by:
Danielle Parker 812-548-8396,
Indiana Realty Group,
Amanda Litherland 812-719-1663
Source: My State MLS,MLS#: 11803954
Facts & features
Interior
Bedrooms & bathrooms
- Bedrooms: 5
- Bathrooms: 3
- Full bathrooms: 3
Rooms
- Room types: Bonus Room, Den, Dining Room, En Suite, Family Room, First Floor Bathroom, First Floor Master Bedroom, Formal Room, Kitchen, Laundry Room, Living Room, Master Bedroom, Private Guest Room, Study, Walk-in Closet
Kitchen
- Features: Open
Basement
- Area: 0
Heating
- Baseboard
Cooling
- Central
Appliances
- Included: Dishwasher, Disposal, Dryer, Refrigerator, Oven, Washer
Features
- Flooring: Carpet, Laminate
- Basement: Full,Finished
- Number of fireplaces: 2
Interior area
- Total structure area: 3,120
- Total interior livable area: 3,120 sqft
- Finished area above ground: 3,120
Property
Parking
- Total spaces: 3
- Parking features: Driveway, Detached
- Garage spaces: 3
- Has uncovered spaces: Yes
Features
- Patio & porch: Patio, Open Porch
Lot
- Size: 0.39 Acres
- Features: Corner
Details
- Parcel number: 621332099326.001007
- Lease amount: $0
Construction
Type & style
- Home type: SingleFamily
- Property subtype: Single Family Residence
Materials
- Brick Siding
- Roof: Asphalt
Condition
- New construction: No
- Year built: 1969
- Major remodel year: 2022
Utilities & green energy
- Electric: Amps(300)
- Sewer: Municipal
- Water: Municipal
Community & HOA
HOA
- Has HOA: No
Location
- Region: Tell City
Financial & listing details
- Price per square foot: $103/sqft
- Tax assessed value: $210,500
- Annual tax amount: $1,895
- Date on market: 6/10/2026
- Date available: 06/09/2026
- Listing agreement: Exclusive
Estimated market value
$317,800
$302,000 - $334,000
$2,128/mo
Price history
| Date | Event | Price |
|---|---|---|
| 9/9/2026 | Price change | $319,900-1.3%$103/sqft |
Source: My State MLS #11803954 Report a problem | ||
| 7/28/2026 | Price change | $324,000-1.5%$104/sqft |
Source: My State MLS #11803954 Report a problem | ||
| 6/10/2026 | Listed for sale | $329,000+9.8%$105/sqft |
Source: My State MLS #11803954 Report a problem | ||
| 3/21/2025 | Listing removed | $299,500$96/sqft |
Source: My State MLS #11418767 Report a problem | ||
| 3/1/2025 | Contingent | $299,500$96/sqft |
Source: My State MLS #11418767 Report a problem | ||
| 2/1/2025 | Listed for sale | $299,500$96/sqft |
Source: My State MLS #11418767 Report a problem | ||
Public tax history
| Year | Property taxes | Tax assessment |
|---|---|---|
| 2025 | $1,791 +11% | $210,500 +17.5% |
| 2024 | $1,614 +9.5% | $179,100 +11% |
| 2023 | $1,474 +4.2% | $161,400 +9.5% |
| 2022 | $1,415 +6.2% | $147,400 +4.2% |
| 2021 | $1,332 +4.3% | $141,500 +6.2% |
| 2020 | $1,277 +0.9% | $133,200 +4.3% |
| 2019 | $1,265 +3.1% | $127,700 +0.9% |
| 2018 | $1,227 +7% | $126,500 +3.1% |
| 2017 | $1,147 | $122,700 +2.8% |
| 2016 | $1,147 -3.4% | $119,400 +0.6% |
| 2014 | $1,187 +0.9% | $118,700 +0.9% |
| 2013 | $1,176 -0.8% | $117,600 -0.8% |
| 2012 | $1,186 -6.5% | $118,600 -6.5% |
| 2011 | $1,268 -4.4% | $126,800 -4.4% |
| 2010 | $1,327 +0.2% | $132,700 +0.2% |
| 2009 | $1,324 +5.8% | $132,400 +1.8% |
| 2007 | $1,251 -13.3% | $130,000 +21.6% |
| 2006 | $1,444 | $106,900 |
| 2005 | -- | $106,900 |
Find assessor info on the county website
Monthly payment
Est. payment
Payment breakdown
Explore the cost of this home by adjusting the details. Changes won't be saved.Climate risks
Neighborhood: 47586
Similar homes
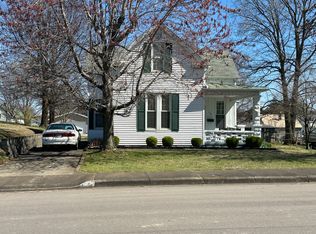
- $349,0003 bd2 ba2.9k sqft45 12th St, Tell City, IN 47586For Sale
 MLS ID #202616313, Phyllis LaGrange, Key Associates Signature Realty. IRMLS
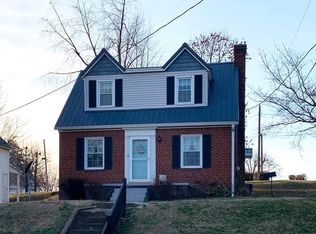
 - $276,9994 bd3 ba1.9k sqft25 Peach Tree Ln, Tell City, IN 47586For Sale
 MLS ID #11929523, Patricia Seibert, Indiana Realty Group. My State MLS
 - $364,0004 bd3 ba2.2k sqft946 23rd St, Tell City, IN 47586For Sale
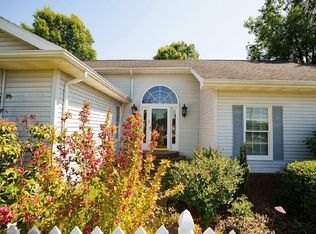 MLS ID #11742558, Kim Bryant, Indiana Realty Group. My State MLS
 - $249,0004 bd3 ba2k sqft120 Annecy Ct, Tell City, IN 47586For Sale
 MLS ID #11906780, Amanda Litherland, Indiana Realty Group. My State MLS
 - $269,9003 bd2 ba1.7k sqft110 Faith Ann St, Hawesville, KY 42348For Sale
 MLS ID #95264, Justin W Nugent, RE/MAX Real Estate Executives. Greater Owensboro Realtor Association
 - $444,9003 bd3 ba3.5k sqft155 Fred Hodges Rd, Lewisport, KY 42351For SaleMLS ID #95939, Natalie McCaslin, Real Broker, LLC. Greater Owensboro Realtor Association
- $314,5003 bd2 ba1.8k sqft7559 Jack Hinton Rd, Philpot, KY 42366For SaleMLS ID #95641, Gail M Niehaus, Solutions Real Estate Group. Greater Owensboro Realtor Association
