Looking for a move-in-ready home in East Daviess County? This inviting 3-bedroom, 2-bath brick ranch in Philpot offers an attached garage, a recently updated interior, and plenty of space to enjoy inside and out. A sunken family room with a gas-log fireplace creates a warm and welcoming gathering space, while the expansive back deck overlooks a beautiful yard framed by mature trees. Two storage buildings provide additional room for tools, lawn equipment, and more. Comfortable, well cared for, and ready for its next owners—schedule your showing today!
For sale
$314,500
7559 Jack Hinton Rd, Philpot, KY 42366
3beds
1,821sqft
Ranch, Residential
Built in 1964
0.62 Acres Lot
$-- Zestimate®
$173/sqft
$-- HOA
What's special
Gas-log fireplaceExpansive back deckRecently updated interiorAttached garageTwo storage buildingsSunken family room
- 32 days
- 721
- 18
Zillow last checked:
Listing updated:
Listed by:
Gail M Niehaus 270-316-7257,
Solutions Real Estate Group
Source: Greater Owensboro Realtor Association,MLS#: 95641
Facts & features
Interior
Bedrooms & bathrooms
- Bedrooms: 3
- Bathrooms: 2
- Full bathrooms: 2
Primary bedroom
- Level: First
Kitchen
- Features: Kitchen-Dining
Heating
- Forced Air, Propane
Cooling
- Electric
Appliances
- Included: Dishwasher, Exhaust Fan, Microwave, Range, Refrigerator, Gas Water Heater
- Laundry: W/D Hookup
Features
- Ceiling Fan(s), Sunken Room, Walk-in Shower
- Flooring: Carpet, Other, Tile
- Windows: Replacement Windows, Window Treatments
- Basement: None
- Attic: Pull Down Stairs
- Has fireplace: Yes
- Fireplace features: Gas Log
Interior area
- Total structure area: 1,821
- Total interior livable area: 1,821 sqft
- Finished area above ground: 1,821
- Finished area below ground: 0
Property
Parking
- Total spaces: 1
- Parking features: Attached
- Attached garage spaces: 1
Features
- Levels: One
- Stories: 1
- Patio & porch: Deck, Front Porch
Lot
- Size: 0.62 Acres
- Dimensions: .62
- Features: Rolling Slope, Landscaped
Details
- Additional structures: Storage
- Parcel number: 112000002000000
Construction
Type & style
- Home type: SingleFamily
- Architectural style: Ranch
- Property subtype: Ranch, Residential
Materials
- Brick Veneer
- Foundation: Crawl Space
- Roof: Dimensional
Condition
- New construction: No
- Year built: 1964
Utilities & green energy
- Sewer: Septic Tank
- Water: Public
Community & HOA
Community
- Subdivision: Philpot
HOA
- Has HOA: No
Location
- Region: Philpot
Financial & listing details
- Price per square foot: $173/sqft
- Tax assessed value: $277,500
- Annual tax amount: $2,860
- Date on market: 8/31/2026
Estimated market value
Not available
Estimated sales range
Not available
Not available
Price history
| Date | Event | Price |
|---|---|---|
| 8/31/2026 | Listed for sale | $314,500+13.3%$173/sqft |
Source:  Greater Owensboro Realtor Association #95641 Report a problem Greater Owensboro Realtor Association #95641 Report a problem | ||
| 7/12/2024 | Sold | $277,500-0.9%$152/sqft |
Source: Greater Owensboro Realtor Association #89834 Report a problem | ||
| 6/15/2024 | Pending sale | $279,900$154/sqft |
Source: Greater Owensboro Realtor Association #89834 Report a problem | ||
| 6/8/2024 | Listed for sale | $279,900$154/sqft |
Source: Greater Owensboro Realtor Association #89834 Report a problem | ||
Public tax history
| Year | Property taxes | Tax assessment |
|---|---|---|
| 2025 | $2,860 +309.6% | $277,500 +146.4% |
| 2024 | $698 | $112,600 |
| 2023 | -- | $112,600 |
| 2022 | -- | $112,600 +13.6% |
| 2021 | -- | $99,100 |
| 2020 | -- | $99,100 |
| 2019 | -- | $99,100 |
| 2018 | -- | $99,100 |
| 2017 | $691 | $99,100 +59.3% |
| 2016 | $691 +4.7% | $62,200 -37.2% |
| 2015 | $660 | $99,100 |
| 2014 | -- | $99,100 +9.7% |
| 2010 | -- | $90,300 |
| 2009 | -- | $90,300 |
Find assessor info on the county website
Monthly payment
Est. payment
Payment breakdown
Explore the cost of this home by adjusting the details. Changes won't be saved.Climate risks
Neighborhood: 42366
Nearby schools
Schools provided by the listing agent
- Elementary: Whitesville Elementary School
- Middle: Daviess County Middle School
- High: DAVIESS COUNTY HIGH SCHOOL
Source: Greater Owensboro Realtor Association. This data may not be complete. We recommend contacting the local school district to confirm school assignments for this home.
Similar homes
- $304,9993 bd2 ba1.4k sqft6700 Luther Taylor Rd, Philpot, KY 42366For Sale
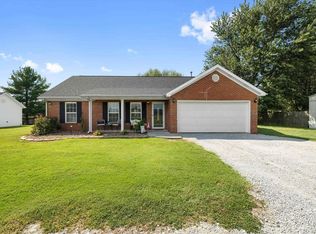
 MLS ID #95618, Natalie McCaslin, Real Broker, LLC. Greater Owensboro Realtor Association
 - $309,0003 bd2 ba1.7k sqft3956 Locust Hill Dr, Owensboro, KY 42303For Sale
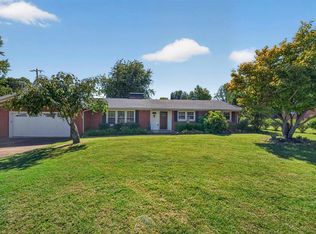 MLS ID #95934, THE HARRIS GROUP, Keller Williams Elite. Greater Owensboro Realtor Association
 - $315,0003 bd2 ba2.4k sqft9846 Highway 764, Whitesville, KY 42378For Sale
 MLS ID #95922, Josh Fisher, eXp Realty, LLC. Greater Owensboro Realtor Association
 - $349,9003 bd2 ba2.3k sqft8577 Haynes Station Rd, Whitesville, KY 42378For Sale
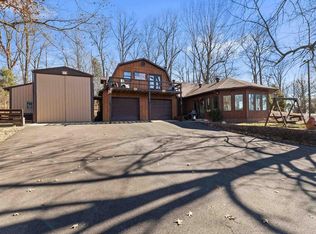 MLS ID #94170, THE BARNES REALTY GROUP, eXp Realty, LLC. Greater Owensboro Realtor Association
 - $314,9003 bd2 ba1.5k sqft3247 Bold Forbes Way, Owensboro, KY 42303For SaleMLS ID #95475, Angela R Clark, Tony Clark REALTORS®. Greater Owensboro Realtor Association
- $309,9003 bd2 ba2.1k sqft1642 Springdale Dr, Owensboro, KY 42301For SaleMLS ID #95608, THE RYAN RUTMAN GROUP, eXp Realty, LLC. Greater Owensboro Realtor Association
- $309,9003 bd2 ba1.7k sqft4921 Diamond Dr, Owensboro, KY 42303For SaleMLS ID #95409, THE MOOSE GROUP, Keller Williams Elite. Greater Owensboro Realtor Association
- $259,9004 bd2 ba1.8k sqft3625 Aristides Dr, Owensboro, KY 42303For SaleMLS ID #95914, Tracy Ioia, RE/MAX Professional Realty Grp. Greater Owensboro Realtor Association
- $314,9004 bd2 ba1.8k sqft4040 Pleasant Valley Rd, Owensboro, KY 42303For SaleMLS ID #95731, THE BARNES REALTY GROUP, eXp Realty, LLC. Greater Owensboro Realtor Association
- $339,0004 bd3 ba2.5k sqft3940 Bordeaux Loop S, Owensboro, KY 42303For SaleMLS ID #95523, Randolph - McHenry Real Estate Team, BHG Realty. Greater Owensboro Realtor Association
- $299,9003 bd2 ba1.3k sqft2600 Wimsatt Ct, Owensboro, KY 42303For SaleMLS ID #95704, THE MOOSE GROUP, Keller Williams Elite. Greater Owensboro Realtor Association
- $279,9003 bd3 ba2.2k sqft2545 Chant Ct, Owensboro, KY 42301For SaleMLS ID #95888, Randolph - McHenry Real Estate Team, BHG Realty. Greater Owensboro Realtor Association
- $339,9003 bd3 ba2.2k sqft99 Booth Field Rd, Owensboro, KY 42301For SaleMLS ID #95837, Cheryl Contratto, L. Steve Castlen, REALTORS®. Greater Owensboro Realtor Association
- $299,0004 bd3 ba2.2k sqft119 W 17th St, Owensboro, KY 42303For SaleMLS ID #95766, Karissa Ratliff, ROSE REALTY. Greater Owensboro Realtor Association
- $314,9003 bd2 ba1.5k sqft5130 Diamond Dr, Owensboro, KY 42303For SaleMLS ID #95439, Matthew Schell, eXp Realty, LLC. Greater Owensboro Realtor Association
- $289,9003 bd2 ba1.5k sqft3721 War Admiral Dr, Owensboro, KY 42303For Sale
 MLS ID #260452, Wendy Mattingly, REMAX Professional Realty Group. HAMLS
 - $279,9003 bd3 ba2k sqft2226 Fairview Dr, Owensboro, KY 42303For SaleMLS ID #95356, Amanda K Masterson, eXp Realty, LLC. Greater Owensboro Realtor Association
- $319,9003 bd2 ba1.7k sqft4170 Nina Dr, Owensboro, KY 42301For SaleMLS ID #95672, Kelly Burke, Triple Crown Realty Group. Greater Owensboro Realtor Association
- $282,0003 bd2 ba1.5k sqft2313 N Wintergreen Loop, Owensboro, KY 42301For SaleMLS ID #95718, Mike Garant, ROSE REALTY. Greater Owensboro Realtor Association
- $269,9004 bd3 ba2.2k sqft2215 Citation Ave, Owensboro, KY 42301For SaleMLS ID #95694, Heather Howe, Triple Crown Realty Group. Greater Owensboro Realtor Association
