Welcome to the highly sought after Acoustics at Bluegrass Commons! This impressive 2-bedroom, 2-bath custom 2025 built home offers 1,513 sq ft. with stylish finishes and thoughtful upgrades throughout this one level home and is like NEW. The open concept living area features a new custom entertainment center, including an electric fireplace with built-in shelving. The kitchen offers beautiful cabinetry, granite countertops, stainless-steel appliances and a spacious island that makes the ease of entertaining enjoyable. The primary suite includes a custom tile walk-in shower and large walk-in closet, with stunning flooring that flows throughout the bedrooms and living spaces. The bonus room is perfect for a cozy reading area, or home office. Relax in the evenings on the extended back patio while viewing picture perfect sunsets or have coffee on the covered front patio and unwind. Bluegrass Commons offers an impressive clubhouse, an exercise room, walking trails, green spaces, picnic areas and scenic lake views. You will love all the amenities that this very special community has to offer!
For sale
$319,900
2409 Watson Circle, Owensboro, KY 42301
2beds
1,513sqft
Single Family Residence, Residential
Built in 2025
7,492 Square Feet Lot
$-- Zestimate®
$211/sqft
$106/mo HOA
What's special
Stylish finishesSpacious islandNew custom entertainment centerLarge walk-in closetCovered front patioStainless-steel appliancesBeautiful cabinetry
- 49 days
- 205
- 6
Zillow last checked:
Listing updated:
Listed by:
Hope Margelot 270-316-5476,
Risner & Associates Realty, Inc.
Source: Greater Owensboro Realtor Association,MLS#: 95522
Facts & features
Interior
Bedrooms & bathrooms
- Bedrooms: 2
- Bathrooms: 2
- Full bathrooms: 2
Primary bedroom
- Level: First
Dining room
- Features: Living Rm/Dining
Kitchen
- Features: Granite Counters, Kitchen Island
Heating
- Forced Air, Natural Gas
Cooling
- Electric
Appliances
- Included: Dishwasher, Disposal, Microwave, Range, Refrigerator, Gas Water Heater, Tankless Water Heater
Features
- Granite, Master Downstairs, Split Bedroom, Walk-In Closet(s), Walk-in Shower, Warranty Program
- Flooring: Ceramic Tile, Laminate
- Basement: None
- Attic: Partially Floored,Pull Down Stairs
- Has fireplace: Yes
- Fireplace features: Living Room
Interior area
- Total structure area: 1,513
- Total interior livable area: 1,513 sqft
- Finished area above ground: 1,513
- Finished area below ground: 0
Property
Parking
- Total spaces: 1
- Parking features: Garage Door Opener, Attached, Concrete
- Attached garage spaces: 1
- Has uncovered spaces: Yes
Features
- Levels: One
- Stories: 1
- Patio & porch: Patio, Rear Porch, Front Porch
Lot
- Size: 7,492 Square Feet
- Dimensions: .172
- Features: Level, Landscaped
Details
- Parcel number: 0044401010A0000
Construction
Type & style
- Home type: SingleFamily
- Architectural style: Craftsman
- Property subtype: Single Family Residence, Residential
Materials
- Brick, Stone, Vinyl Siding
- Foundation: Block, Slab
- Roof: Dimensional
Condition
- New construction: No
- Year built: 2025
Details
- Warranty included: Yes
Utilities & green energy
- Sewer: Public Sewer
- Water: Public
Community & HOA
Community
- Security: Security System
- Subdivision: Bluegrass Commons
HOA
- Has HOA: Yes
- HOA fee: $106 monthly
Location
- Region: Owensboro
Financial & listing details
- Price per square foot: $211/sqft
- Tax assessed value: $105,300
- Annual tax amount: $1,085
- Date on market: 8/17/2026
Estimated market value
Not available
Estimated sales range
Not available
Not available
Price history
| Date | Event | Price |
|---|---|---|
| 8/17/2026 | Listed for sale | $319,900+6%$211/sqft |
Source:  Greater Owensboro Realtor Association #95522 Report a problem Greater Owensboro Realtor Association #95522 Report a problem | ||
| 8/16/2026 | Listing removed | -- |
Source: Owner Report a problem | ||
| 6/1/2026 | Price change | $301,900-1%$200/sqft |
Source: Owner Report a problem | ||
| 5/8/2026 | Price change | $305,000-1.6%$202/sqft |
Source: Owner Report a problem | ||
| 4/26/2026 | Price change | $310,000-1.6%$205/sqft |
Source: Owner Report a problem | ||
| 4/12/2026 | Listed for sale | $315,000+5.4%$208/sqft |
Source: Owner Report a problem | ||
| 9/16/2025 | Sold | $298,800-1.6%$197/sqft |
Source: Greater Owensboro Realtor Association #92104 Report a problem | ||
| 8/13/2025 | Pending sale | $303,800$201/sqft |
Source: Greater Owensboro Realtor Association #92104 Report a problem | ||
| 5/8/2025 | Listed for sale | $303,800+895.2%$201/sqft |
Source: Greater Owensboro Realtor Association #92104 Report a problem | ||
| 1/13/2025 | Sold | $30,525$20/sqft |
Source: Public Record Report a problem | ||
Public tax history
| Year | Property taxes | Tax assessment |
|---|---|---|
| 2025 | $1,085 +646.2% | $105,300 +663% |
| 2024 | $145 | $13,800 |
| 2023 | -- | $13,800 |
| 2022 | -- | $13,800 |
| 2021 | -- | $13,800 |
Find assessor info on the county website
Monthly payment
Est. payment
Payment breakdown
Explore the cost of this home by adjusting the details. Changes won't be saved.Climate risks
Neighborhood: 42301
Nearby schools
Schools provided by the listing agent
- Elementary: Tamarack Elementary School
- Middle: Burns Middle School
- High: APOLLO HIGH SCHOOL
Source: Greater Owensboro Realtor Association. This data may not be complete. We recommend contacting the local school district to confirm school assignments for this home.
- $273,7002 bd2 ba1.5k sqft2411 Watson Cir LOT 10B, Owensboro, KY 42301Off Market
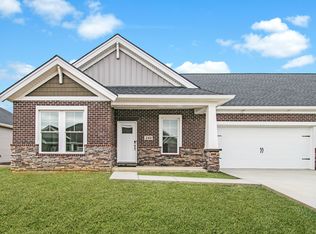
- $301,0002 bd2 ba1.5k sqft2411 Watson Cir, Owensboro, KY 42301Sold

- $273,6002 bd2 ba1.5k sqft2409 Watson Cir LOT 10A, Owensboro, KY 42301Off Market

- $264,8003 bd2 ba1.3k sqft2421 Watson Cir LOT 11A, Owensboro, KY 42301Off Market
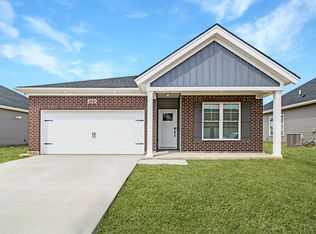
Similar homes
- $329,9004 bd3 ba2.2k sqft2526 Dillard Ct, Owensboro, KY 42301For Sale
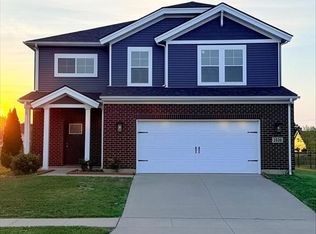
 MLS ID #95743, Bar Jor, L. Steve Castlen, REALTORS®. Greater Owensboro Realtor Association
 - $329,5003 bd2 ba1.5k sqft2240 Skaggs Ct, Owensboro, KY 42301For Sale
 MLS ID #95642, Tyler T Shookman, L. Steve Castlen, REALTORS®. Greater Owensboro Realtor Association
 - $349,9003 bd3 ba2k sqft2518 Dillard Ct, Owensboro, KY 42301For Sale
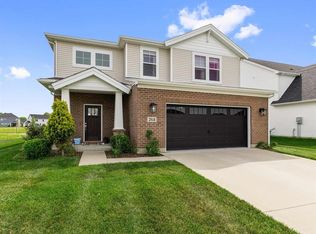 MLS ID #94624, L. Steve Castlen, L. Steve Castlen, REALTORS®. Greater Owensboro Realtor Association
 - $279,9003 bd3 ba2.2k sqft2545 Chant Ct, Owensboro, KY 42301For Sale
 MLS ID #95888, Randolph - McHenry Real Estate Team, BHG Realty. Greater Owensboro Realtor Association
 - $309,9003 bd2 ba2.1k sqft1642 Springdale Dr, Owensboro, KY 42301For SaleMLS ID #95608, THE RYAN RUTMAN GROUP, eXp Realty, LLC. Greater Owensboro Realtor Association
- $274,5003 bd2 ba1.5k sqft2313 N Wintergreen Loop, Owensboro, KY 42301For SaleMLS ID #95718, Mike Garant, ROSE REALTY. Greater Owensboro Realtor Association
- $354,9003 bd2 ba2.1k sqft1911 Windsor Ave, Owensboro, KY 42301For SaleMLS ID #95798, Valerie Simmons, Greater Owensboro Realty Co.. Greater Owensboro Realtor Association
- $327,9003 bd3 ba1.9k sqft3983 Cross Creek Trl, Owensboro, KY 42303For SaleMLS ID #95944, Jason Hunt, Supreme Dream Realty, LLC. Greater Owensboro Realtor Association
- $305,0003 bd2 ba1.7k sqft4921 Diamond Dr, Owensboro, KY 42303For SaleMLS ID #95958, THE MOOSE GROUP, Keller Williams Elite. Greater Owensboro Realtor Association
- $259,9003 bd2 ba1.6k sqft1202 Booth Ave, Owensboro, KY 42301For SaleMLS ID #95554, Taylor Hall, Supreme Dream Realty, LLC. Greater Owensboro Realtor Association
- $234,9003 bd2 ba1.6k sqft2624 S York St, Owensboro, KY 42301For SaleMLS ID #95720, Heather Howe, Triple Crown Realty Group. Greater Owensboro Realtor Association
- $269,5004 bd2 ba1.5k sqft3875 Lewis Ln, Owensboro, KY 42301For SaleMLS ID #95729, Tyler T Shookman, L. Steve Castlen, REALTORS®. Greater Owensboro Realtor Association
- $272,5003 bd2 ba1.5k sqft2944 Avenue Of The Park, Owensboro, KY 42303For SaleMLS ID #95936, Shelly Westendorf, eXp Realty, LLC. Greater Owensboro Realtor Association
- $314,9003 bd2 ba1.5k sqft3247 Bold Forbes Way, Owensboro, KY 42303For SaleMLS ID #95475, Angela R Clark, Tony Clark REALTORS®. Greater Owensboro Realtor Association
- $299,9003 bd2 ba1.3k sqft2600 Wimsatt Ct, Owensboro, KY 42303For SaleMLS ID #95704, THE MOOSE GROUP, Keller Williams Elite. Greater Owensboro Realtor Association
- $249,9003 bd2 ba1.7k sqft2020 York Dr, Owensboro, KY 42301For SaleMLS ID #94702, Jennifer Legg, Supreme Dream Realty, LLC. Greater Owensboro Realtor Association
- $339,9003 bd2 ba1.6k sqft6408 Thorn Ridge Xing, Owensboro, KY 42301For SaleMLS ID #95060, J & K Group at eXp, eXp Realty, LLC. Greater Owensboro Realtor Association
- $308,9002 bd2 ba1.9k sqft4213 Upper Spring Ct, Owensboro, KY 42303For SaleMLS ID #95678, The Gasser Group, Triple Crown Realty Group. Greater Owensboro Realtor Association
