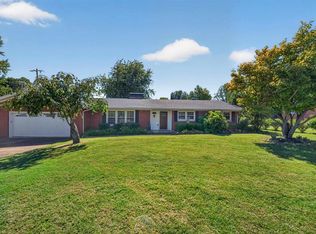
NEW PRICE!! Situated on a quiet cul-de-sac, this beautifully maintained home offers 1,906 square feet of thoughtfully designed living space. The home features two spacious bedrooms, two full bathrooms, and a versatile flex room ideal for a home office, sitting room, or additional living area. Upgraded flooring, abundant natural light, and impressive 10-foot ceilings create a bright and inviting atmosphere throughout. The semi-open floor plan connects the dining area to a well-appointed kitchen with convenient bar seating—perfect for everyday living and entertaining. Outside, unwind on the covered back porch overlooking the professionally landscaped yard. Enjoy low-maintenance living with HOA benefits that include front-yard mowing and winter snow removal for the driveway and walkway, all for just $250 per quarter. Offering comfort, flexibility, privacy, and year-round convenience, this home is one you won’t want to miss. Schedule your showing today!
For sale
Price cut: $6.1K (10/1)
$308,900
4213 Upper Spring Ct, Owensboro, KY 42303
2beds
1,906sqft
Single Family Residence, Residential
Built in 1996
5,250 Square Feet Lot
$-- Zestimate®
$162/sqft
$250/mo HOA
What's special
Upgraded flooringProfessionally landscaped yardCovered back porchWell-appointed kitchenQuiet cul-de-sacSemi-open floor planThoughtfully designed living space
- 48 days
- 380
- 30
Zillow last checked:
Listing updated:
Listed by:
The Gasser Group 270-302-2457,
Triple Crown Realty Group,
Brice Gasser 502-553-4888,
Triple Crown Realty Group
Source: Greater Owensboro Realtor Association,MLS#: 95678
Facts & features
Interior
Bedrooms & bathrooms
- Bedrooms: 2
- Bathrooms: 2
- Full bathrooms: 2
Primary bedroom
- Level: First
Dining room
- Features: Dining Area, Formal-Separate
Kitchen
- Features: Bar
Heating
- Fireplace(s), Forced Air, Natural Gas
Cooling
- Electric
Appliances
- Included: Dishwasher, Microwave, Range, Refrigerator, Gas Water Heater
- Laundry: W/D Hookup
Features
- Ceiling Fan(s), Granite, Walk-in Shower
- Flooring: Tile, Carpet, Laminate
- Windows: Window Treatments
- Basement: None
- Attic: Partially Floored,Pull Down Stairs
- Has fireplace: Yes
- Fireplace features: Fireplace, Gas Log
Interior area
- Total structure area: 1,906
- Total interior livable area: 1,906 sqft
- Finished area above ground: 1,906
- Finished area below ground: 0
Property
Parking
- Total spaces: 2
- Parking features: Attached
- Attached garage spaces: 2
Features
- Levels: One
- Stories: 1
- Patio & porch: Rear Porch, Front Porch
- Fencing: Fenced
Lot
- Size: 5,250 Square Feet
- Dimensions: 42 x 125
- Features: Cul-de-Sac/Dead End, Zero Lot Line, Landscaped
Details
- Parcel number: 003240902000000
Construction
Type & style
- Home type: SingleFamily
- Architectural style: Traditional
- Property subtype: Single Family Residence, Residential
Materials
- Brick
- Foundation: Slab
- Roof: Dimensional
Condition
- New construction: No
- Year built: 1996
Utilities & green energy
- Sewer: Public Sewer
- Water: Public
Community & HOA
Community
- Subdivision: Springbank
HOA
- Has HOA: Yes
- HOA fee: $250 monthly
Location
- Region: Owensboro
Financial & listing details
- Price per square foot: $162/sqft
- Tax assessed value: $291,900
- Annual tax amount: $3,009
- Date on market: 9/3/2026
Estimated market value
Not available
Estimated sales range
Not available
Not available
Price history
| Date | Event | Price |
|---|---|---|
| 10/1/2026 | Price change | $308,900-1.9%$162/sqft |
Source:  Greater Owensboro Realtor Association #95678 Report a problem | ||
| 9/3/2026 | Listed for sale | $315,000+7.9%$165/sqft |
Source: Greater Owensboro Realtor Association #95678 Report a problem | ||
| 3/31/2023 | Sold | $291,900+2.5%$153/sqft |
Source: Greater Owensboro Realtor Association #86504 Report a problem | ||
| 3/11/2023 | Pending sale | $284,900$149/sqft |
Source: Greater Owensboro Realtor Association #86504 Report a problem | ||
| 3/8/2023 | Listed for sale | $284,900+79%$149/sqft |
Source: Greater Owensboro Realtor Association #86504 Report a problem | ||
| 11/1/1996 | Sold | $159,130$83/sqft |
Source: Agent Provided Report a problem | ||
Public tax history
| Year | Property taxes | Tax assessment |
|---|---|---|
| 2025 | $3,009 +294.9% | $291,900 |
| 2024 | $762 | $291,900 +53.6% |
| 2023 | -- | $190,000 |
| 2022 | -- | $190,000 |
| 2021 | -- | $190,000 +10.1% |
| 2020 | $502 +42.5% | $172,600 |
| 2019 | $352 -0.8% | $172,600 |
| 2018 | $355 -80.3% | $172,600 |
| 2017 | $1,804 | $172,600 +27.2% |
| 2016 | $1,804 | $135,700 -21.4% |
| 2015 | -- | $172,600 |
| 2014 | $352 | $172,600 |
| 2010 | -- | $172,600 |
| 2009 | -- | $172,600 |
Find assessor info on the county website
Monthly payment
Est. payment
Payment breakdown
Explore the cost of this home by adjusting the details. Changes won't be saved.Climate risks
Neighborhood: 42303
Nearby schools
Schools provided by the listing agent
- Elementary: Deer Park Elementary School
- Middle: College View Middle School
- High: DAVIESS COUNTY HIGH SCHOOL
Source: Greater Owensboro Realtor Association. This data may not be complete. We recommend contacting the local school district to confirm school assignments for this home.



Similar homes
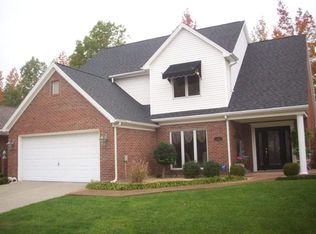
- $314,9003 bd3 ba1.9k sqft3983 Cross Creek Trl, Owensboro, KY 42303For Sale
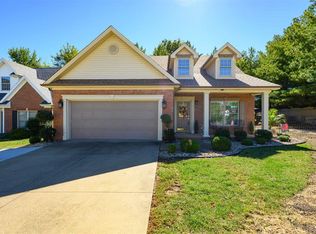
 MLS ID #95944, Jason Hunt, Supreme Dream Realty, LLC. Greater Owensboro Realtor Association
- $314,5003 bd2 ba1.7k sqft2748 Claiborne Run, Owensboro, KY 42303For Sale
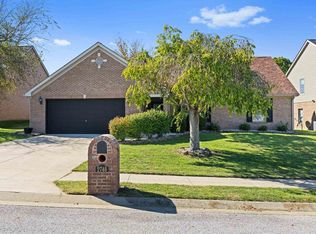 MLS ID #96078, Tyler T Shookman, L. Steve Castlen, REALTORS®. Greater Owensboro Realtor Association
- $329,9004 bd2 ba2.1k sqft3724 Pine Lake Ct, Owensboro, KY 42303For Sale
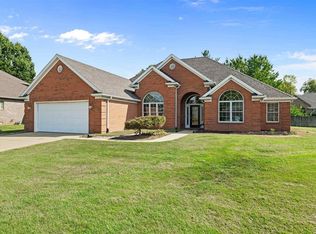 MLS ID #95670, L. Steve Castlen, L. Steve Castlen, REALTORS®. Greater Owensboro Realtor Association
- $309,0003 bd2 ba1.7k sqft3956 Locust Hill Dr, Owensboro, KY 42303For Sale
 MLS ID #95934, THE HARRIS GROUP, Keller Williams Elite. Greater Owensboro Realtor Association
- $309,9003 bd2 ba1.5k sqft3247 Bold Forbes Way, Owensboro, KY 42303For SaleMLS ID #95475, Angela R Clark, Tony Clark REALTORS®. Greater Owensboro Realtor Association
- $309,9003 bd2 ba2.1k sqft1642 Springdale Dr, Owensboro, KY 42301For SaleMLS ID #95608, THE RUTMAN GROUP, eXp Realty, LLC. Greater Owensboro Realtor Association
- $289,9003 bd2 ba1.5k sqft3721 War Admiral Dr, Owensboro, KY 42303For Sale
 MLS ID #260452, Wendy Mattingly, REMAX Professional Realty Group. HAMLS
- $325,0004 bd3 ba2.1k sqft3427 Proud Clarion Dr, Owensboro, KY 42303For SaleMLS ID #95690, Valerie Simmons, Greater Owensboro Realty Co.. Greater Owensboro Realtor Association
- $359,9003 bd4 ba2.8k sqft4110 Mason Woods Ln, Owensboro, KY 42303For SaleMLS ID #95658, Kim Roberts, Triple Crown Realty Group. Greater Owensboro Realtor Association
- $329,0003 bd3 ba1.8k sqft2140 Woodland Dr, Owensboro, KY 42301For SaleMLS ID #96063, Randolph - McHenry Real Estate Team, BHG Realty. Greater Owensboro Realtor Association
- $339,0004 bd3 ba2.5k sqft3940 Bordeaux Loop S, Owensboro, KY 42303For SaleMLS ID #95523, Randolph - McHenry Real Estate Team, BHG Realty. Greater Owensboro Realtor Association
- $239,9003 bd1 ba1.5k sqft747 Parkway Dr, Owensboro, KY 42303For SaleMLS ID #95765, Shelly Westendorf, eXp Realty, LLC. Greater Owensboro Realtor Association
- $369,9004 bd3 ba2.6k sqft1801 Fawn Dr, Owensboro, KY 42303For SaleMLS ID #95255, THE MOOSE GROUP, Keller Williams Elite. Greater Owensboro Realtor Association
- $269,9003 bd2 ba1.3k sqft2600 Wimsatt Ct, Owensboro, KY 42303For SaleMLS ID #95704, THE MOOSE GROUP, Keller Williams Elite. Greater Owensboro Realtor Association
- $369,9004 bd3 ba2.5k sqft4018 Chapel Ln, Owensboro, KY 42301For SaleMLS ID #96061, Marissa Standiford, Supreme Dream Realty, LLC. Greater Owensboro Realtor Association
- $324,9992 bd2 ba1.4k sqft2349 Ford Ave, Owensboro, KY 42301For Sale
 MLS ID #26024393, Erin Wegrzyn, Allodium Real Estate. Imagine MLS
- $225,0003 bd2 ba1.7k sqft3337 Meadowland Dr, Owensboro, KY 42303For SaleMLS ID #95858, Sheryl Edge, Keller Williams Elite. Greater Owensboro Realtor Association
- $314,9004 bd2 ba1.8k sqft4040 Pleasant Valley Rd, Owensboro, KY 42303For SaleMLS ID #95731, The Barnes Group, eXp Realty, LLC. Greater Owensboro Realtor Association
- $339,9003 bd3 ba2.2k sqft99 Booth Field Rd, Owensboro, KY 42301For SaleMLS ID #95837, Cheryl Contratto, L. Steve Castlen, REALTORS®. Greater Owensboro Realtor Association
