Opportunities like this don’t come around often in EAST DAVIESS COUNTY! This FULL BRICK, 4 bedroom, 1.5 bath tri-level home offers the space, location, and features you’ve been searching for. In addition to a DOUBLE ATTACHED GARAGE, you’ll also find a SHOP—perfect for hobbies, projects, a workshop, additional storage, or simply having that much-needed space! Step outside and the backyard feels like your own little park, with beautiful mature surroundings and plenty of room to enjoy the outdoors. There’s even a garden already in place! And if you love a little country charm, it doesn’t get much sweeter than the FARM STAND out front surrounded by beautiful wildflowers. But let’s talk LOCATION! Enjoy the feel and space of East Daviess County while being incredibly convenient to the Hwy 54 corridor, hospital, doctors, shopping, dining, schools, and so much more. Four bedrooms. Full brick. Double garage. A shop. Garden. Park-like backyard. PRIME East Daviess County location. This is the kind of property that’s getting harder and harder to find—HURRY before someone else calls it HOME!
For sale
$329,900
4040 Pleasant Valley Rd, Owensboro, KY 42303
4beds
1,800sqft
Single Family Residence, Residential
Built in 1976
-- sqft lot
$318,100 Zestimate®
$183/sqft
$-- HOA
What's special
A shopBeautiful mature surroundingsDouble attached garageDouble garageFull brickTri-level homeGarden already in place
- 4 days
- 1,059
- 36
Zillow last checked:
Listing updated:
Listed by:
THE BARNES REALTY GROUP 270-315-3960,
eXp Realty, LLC
Source: Greater Owensboro Realtor Association,MLS#: 95731
Facts & features
Interior
Bedrooms & bathrooms
- Bedrooms: 4
- Bathrooms: 2
- Full bathrooms: 1
- 1/2 bathrooms: 1
Primary bedroom
- Level: First
Kitchen
- Features: Eat-in Kitchen, Kitchen Island, Kitchen-Dining
Heating
- Forced Air, Geothermal
Cooling
- Geothermal
Appliances
- Included: Dishwasher, Microwave, Range, Refrigerator, Electric Water Heater
- Laundry: W/D Hookup
Features
- Ceiling Fan(s)
- Flooring: Tile, Vinyl
- Basement: Partially Finished,Other,Exterior Entry,Walk-Out Access
- Attic: Access Only
- Has fireplace: Yes
- Fireplace features: Other
Interior area
- Total structure area: 2,160
- Total interior livable area: 1,800 sqft
- Finished area above ground: 1,080
- Finished area below ground: 720
Property
Parking
- Total spaces: 2
- Parking features: Attached, Other, Gravel
- Attached garage spaces: 2
- Has uncovered spaces: Yes
Features
- Levels: Multi/Split,Tri-level
- Patio & porch: Deck, Front Porch
- Exterior features: Other, Scenic
Lot
- Dimensions: 1.15 +/-
- Features: Other, Landscaped
Details
- Additional structures: Workshop
- Parcel number: 088000006600000
- Other equipment: Wood Stove
Construction
Type & style
- Home type: SingleFamily
- Property subtype: Single Family Residence, Residential
Materials
- Brick
- Foundation: Basement
- Roof: Shingle
Condition
- New construction: No
- Year built: 1976
Utilities & green energy
- Sewer: Septic Tank
- Water: Public
Community & HOA
Community
- Subdivision: Other
HOA
- Has HOA: No
Location
- Region: Owensboro
Financial & listing details
- Price per square foot: $183/sqft
- Tax assessed value: $143,500
- Annual tax amount: $1,479
- Date on market: 9/10/2026
Estimated market value
$318,100
$302,000 - $334,000
$1,447/mo
Price history
| Date | Event | Price |
|---|---|---|
| 9/10/2026 | Listed for sale | $329,900+135.6%$183/sqft |
Source:  Greater Owensboro Realtor Association #95731 Report a problem Greater Owensboro Realtor Association #95731 Report a problem | ||
| 9/28/2007 | Sold | $140,000-57.6%$78/sqft |
Source: Public Record Report a problem | ||
| 8/30/2006 | Sold | $330,000$183/sqft |
Source: Public Record Report a problem | ||
Public tax history
| Year | Property taxes | Tax assessment |
|---|---|---|
| 2025 | $1,479 | $143,500 |
| 2024 | -- | $143,500 |
| 2023 | -- | $143,500 |
| 2022 | -- | $143,500 +2.5% |
| 2021 | -- | $140,000 |
| 2020 | -- | $140,000 |
| 2019 | -- | $140,000 |
| 2018 | -- | $140,000 |
| 2017 | $1,534 | $140,000 |
| 2016 | $1,534 +6% | $140,000 |
| 2015 | $1,448 | $140,000 |
| 2014 | -- | $140,000 |
| 2010 | -- | $140,000 |
Find assessor info on the county website
Monthly payment
Est. payment
Payment breakdown
Explore the cost of this home by adjusting the details. Changes won't be saved.Climate risks
Neighborhood: 42303
Nearby schools
Schools provided by the listing agent
- Elementary: Country Heights Elementary School
- Middle: College View Middle School
- High: DAVIESS COUNTY HIGH SCHOOL
Source: Greater Owensboro Realtor Association. This data may not be complete. We recommend contacting the local school district to confirm school assignments for this home.
- $236,5003 bd1 ba1.2k sqft4018 Pleasant Valley Rd, Owensboro, KY 42303Off Market
- $328,9003 bd1 ba1.7k sqft4058 Pleasant Valley Rd, Owensboro, KY 42303Off Market
- $315,3003 bd3 ba2.2k sqft4003 Pleasant Valley Rd, Owensboro, KY 42303Off Market
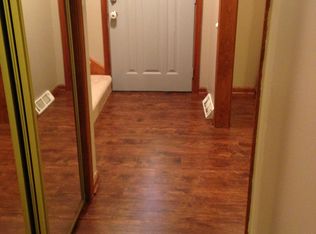
- $338,0003 bd1 ba1.9k sqft4035 Pleasant Valley Rd, Owensboro, KY 42303Off Market
Similar homes
- $249,9005 bd2 ba1.6k sqft2151 Graham Ln E, Owensboro, KY 42303For Sale
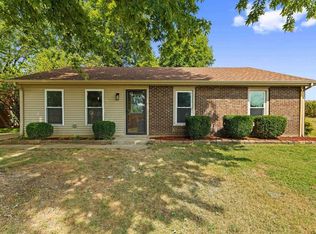
 MLS ID #95732, THE BARNES REALTY GROUP, eXp Realty, LLC. Greater Owensboro Realtor Association
 - $354,0004 bd3 ba2.5k sqft3940 Bordeaux Loop S, Owensboro, KY 42303For Sale
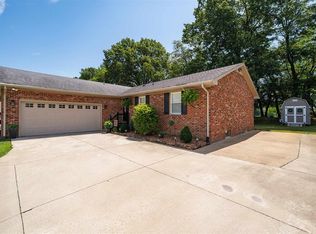 MLS ID #95523, Randolph - McHenry Real Estate Team, BHG realty. Greater Owensboro Realtor Association
 - $319,9003 bd2 ba1.5k sqft3247 Bold Forbes Way, Owensboro, KY 42303For Sale
 MLS ID #95475, Angela R Clark, Tony Clark REALTORS®. Greater Owensboro Realtor Association
 - $314,9004 bd2 ba1.7k sqft5000 Diamond Dr, Owensboro, KY 42303For Sale
 MLS ID #95591, Scott A Lyons, RE/MAX Professional Realty Grp. Greater Owensboro Realtor Association
 - $289,9004 bd2 ba1.8k sqft3625 Aristides Dr, Owensboro, KY 42303For SaleMLS ID #95588, Tracy Ioia, RE/MAX Professional Realty Grp. Greater Owensboro Realtor Association
- $309,9003 bd2 ba1.7k sqft4921 Diamond Dr, Owensboro, KY 42303For SaleMLS ID #95409, THE MOOSE GROUP, Keller Williams Elite. Greater Owensboro Realtor Association
- $289,9003 bd2 ba1.5k sqft3721 War Admiral Dr, Owensboro, KY 42303For Sale
 MLS ID #260452, Wendy Mattingly, REMAX Professional Realty Group. HAMLS
 - $319,9003 bd2 ba1.5k sqft5130 Diamond Dr, Owensboro, KY 42303For SaleMLS ID #95439, Matthew Schell, eXp Realty, LLC. Greater Owensboro Realtor Association
- $379,9003 bd2 ba2.2k sqft2732 Hillbrooke Pkwy, Owensboro, KY 42303For SaleMLS ID #95604, Cheryl Contratto, L. Steve Castlen, REALTORS®. Greater Owensboro Realtor Association
- $264,6004 bd2 ba1.5k sqft3841 Hillcrest Dr, Owensboro, KY 42303For SaleMLS ID #95600, THE BARNES REALTY GROUP, eXp Realty, LLC. Greater Owensboro Realtor Association
- $279,9004 bd2 ba2.1k sqft2428 Middleground Dr, Owensboro, KY 42301For SaleMLS ID #95736, Jennifer Legg, Supreme Dream Realty, LLC. Greater Owensboro Realtor Association
- $365,9004 bd2 ba2k sqft5684 Locust Ln, Owensboro, KY 42303New ConstructionGreater Owensboro Realtor Association
- $425,0003 bd2 ba1.9k sqft6440 Summit Dr, Owensboro, KY 42303For SaleMLS ID #95593, Jennifer L Staser, EPIC Realty. Greater Owensboro Realtor Association
- $389,9003 bd3 ba2.2k sqft2618 Hillbrooke Pkwy, Owensboro, KY 42303For SaleMLS ID #95195, Jeff Sanford, HARTZ REAL ESTATE, LLC.. Greater Owensboro Realtor Association
- $334,9993 bd2 ba1.4k sqft6700 Luther Taylor Rd, Philpot, KY 42366For SaleMLS ID #95618, Natalie McCaslin, Real Broker, LLC. Greater Owensboro Realtor Association
- $199,0004 bd2 ba1.2k sqft4113 Whittier Dr, Owensboro, KY 42303For SaleMLS ID #95738, Jeff Sanford, HARTZ REAL ESTATE, LLC.. Greater Owensboro Realtor Association
- $309,9003 bd2 ba2.1k sqft1642 Springdale Dr, Owensboro, KY 42301For SaleMLS ID #95608, THE RYAN RUTMAN GROUP, eXp Realty, LLC. Greater Owensboro Realtor Association
- $349,9003 bd2 ba2k sqft2158 S Stratford Dr, Owensboro, KY 42301For SaleMLS ID #95497, Denise A Pace, L. Steve Castlen, REALTORS®. Greater Owensboro Realtor Association
- $229,5003 bd2 ba1.6k sqft4770 Becker Dr, Owensboro, KY 42303For SaleMLS ID #95039, DAUGHERTY - PHELPS TEAM, Triple Crown Realty Group. Greater Owensboro Realtor Association
- $274,9004 bd3 ba2.2k sqft2215 Citation Ave, Owensboro, KY 42301For SaleMLS ID #95694, Heather Howe, Triple Crown Realty Group. Greater Owensboro Realtor Association
