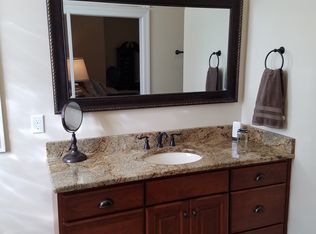
This beautifully maintained all brick ranch tucked on a quiet cul de sac. Gorgeous curb appeal and mature landscaping lead into a bright, open living room with hardwood floors, a cozy fireplace with built ins, and custom plantation shutters throughout that convey with the sale. The kitchen has been nicely updated with white cabinetry, subway tile backsplash, and stainless steel appliances, opening right into a sunny breakfast area. The primary suite is a true retreat with a tray ceiling, hardwood floors. Master bathroom includes a double vanity, soaking tub, and separate walk in shower, plus a spacious walk in closet. An additional bedroom offer flexible space for guests, family, or a home office. Spare bathroom for the guest to enjoy. Step outside to a fully fenced patio courtyard, surrounded by manicured landscaping. Note: primary bathroom mirrors are excluded and do not convey. For a showing call listing agent Erin Wegrzyn 270-302-6812
For sale
Price cut: $5.5K (10/8)
$324,999
2349 Ford Ave, Owensboro, KY 42301
2beds
1,478sqft
Single Family Residence
Built in 2006
6,490 Square Feet Lot
$314,400 Zestimate®
$220/sqft
$67/mo HOA
What's special
Spacious walk in closetMature landscapingManicured landscapingSeparate walk in showerQuiet cul de sacStainless steel appliancesSubway tile backsplash
- 47 days
- 468
- 12
Likely to sell faster than
Zillow last checked:
Listing updated:
Listed by:
Erin Wegrzyn 270-302-6812,
Allodium Real Estate
Source: Imagine MLS,MLS#: 26024393
Facts & features
Interior
Bedrooms & bathrooms
- Bedrooms: 2
- Bathrooms: 2
- Full bathrooms: 2
Primary bedroom
- Level: First
Bedroom 2
- Level: First
Bathroom 1
- Level: First
Bathroom 2
- Level: First
Great room
- Level: First
Kitchen
- Level: First
Heating
- Forced Air
Cooling
- Central Air, Ceiling Fan(s)
Appliances
- Included: Dryer, Dishwasher, Microwave, Refrigerator, Washer, Range
- Laundry: Main Level
Features
- Breakfast Bar, Entrance Foyer, Eat-in Kitchen, Walk-In Closet(s), Ceiling Fan(s), Soaking Tub
- Flooring: Carpet, Hardwood, Tile
- Windows: Blinds
- Has basement: No
- Number of fireplaces: 1
- Fireplace features: Family Room
Interior area
- Total structure area: 1,478
- Total interior livable area: 1,478 sqft
- Finished area above ground: 1,478
- Finished area below ground: 0
Property
Parking
- Total spaces: 2
- Parking features: Attached Garage, Driveway, Off Street
- Garage spaces: 2
- Has uncovered spaces: Yes
Features
- Levels: One
- Fencing: Other,Privacy
Lot
- Size: 6,490 Square Feet
- Features: Landscaped
Details
- Parcel number: 004320101800000
Construction
Type & style
- Home type: SingleFamily
- Architectural style: Ranch
- Property subtype: Single Family Residence
Materials
- Brick
- Foundation: Slab
- Roof: Shingle
Condition
- Year built: 2006
Utilities & green energy
- Sewer: Public Sewer
- Water: Public
- Utilities for property: Cable Available, Electricity Connected, Natural Gas Connected, Phone Available, Sewer Available, Water Connected
Community & HOA
HOA
- Has HOA: Yes
- Amenities included: None
- HOA fee: $800 annually
Location
- Region: Owensboro
Financial & listing details
- Price per square foot: $220/sqft
- Tax assessed value: $220,000
- Annual tax amount: $1,761
- Date on market: 9/4/2026
Estimated market value
$314,400
$299,000 - $330,000
$1,681/mo
Price history
| Date | Event | Price |
|---|---|---|
| 10/8/2026 | Price change | $324,999-1.7%$220/sqft |
Source:  Imagine MLS #26024393 Report a problem | ||
| 9/4/2026 | Listed for sale | $330,500+69.5%$224/sqft |
Source: Imagine MLS #26024393 Report a problem | ||
| 6/19/2008 | Sold | $195,000$132/sqft |
Source: Public Record Report a problem | ||
Public tax history
| Year | Property taxes | Tax assessment |
|---|---|---|
| 2025 | $1,761 +288.6% | $220,000 |
| 2024 | $453 | $220,000 |
| 2023 | -- | $220,000 |
| 2022 | -- | $220,000 |
| 2021 | -- | $220,000 |
| 2020 | $474 -0.7% | $220,000 |
| 2019 | $477 -0.8% | $220,000 |
| 2018 | $481 -80.3% | $220,000 |
| 2017 | $2,438 | $220,000 |
| 2016 | $2,438 | $220,000 |
| 2015 | -- | $220,000 +12.8% |
| 2014 | $570 | $195,000 |
| 2010 | -- | $195,000 |
Find assessor info on the county website
Monthly payment
Est. payment
Payment breakdown
Explore the cost of this home by adjusting the details. Changes won't be saved.Climate risks
Neighborhood: Shifley-York
Nearby schools
Schools provided by the listing agent
- Elementary: Tamarack
- Middle: Burns
- High: Apollo
Source: Imagine MLS. This data may not be complete. We recommend contacting the local school district to confirm school assignments for this home.


Similar homes
- $329,0003 bd3 ba1.8k sqft2140 Woodland Dr, Owensboro, KY 42301For Sale
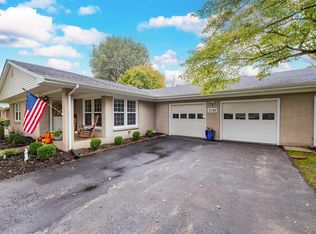
 MLS ID #96063, Randolph - McHenry Real Estate Team, BHG Realty. Greater Owensboro Realtor Association
- $349,9003 bd2 ba2k sqft2158 S Stratford Dr, Owensboro, KY 42301For Sale
 MLS ID #95497, Denise A Pace, L. Steve Castlen, REALTORS®. Greater Owensboro Realtor Association
- $220,0003 bd2 ba1.7k sqft2020 York Dr, Owensboro, KY 42301For Sale
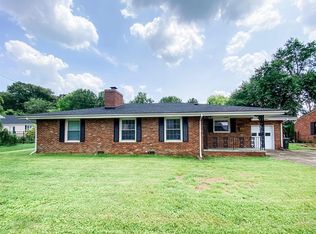 MLS ID #96077, Jennifer Legg, Supreme Dream Realty, LLC. Greater Owensboro Realtor Association
- $354,9003 bd2 ba2.1k sqft1911 Windsor Ave, Owensboro, KY 42301For Sale
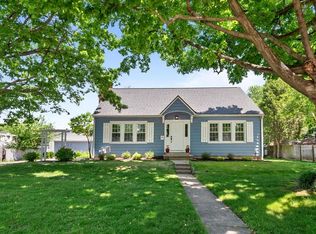 MLS ID #95798, Valerie Simmons, Greater Owensboro Realty Co.. Greater Owensboro Realtor Association
- $319,5003 bd2 ba1.5k sqft2240 Skaggs Ct, Owensboro, KY 42301For SaleMLS ID #95642, Tyler T Shookman, L. Steve Castlen, REALTORS®. Greater Owensboro Realtor Association
- $339,9003 bd3 ba2k sqft2518 Dillard Ct, Owensboro, KY 42301For SaleMLS ID #94624, L. Steve Castlen, L. Steve Castlen, REALTORS®. Greater Owensboro Realtor Association
- $309,9003 bd2 ba2.1k sqft1642 Springdale Dr, Owensboro, KY 42301For SaleMLS ID #95608, THE RUTMAN GROUP, eXp Realty, LLC. Greater Owensboro Realtor Association
- $299,0003 bd2 ba1.7k sqft4170 Nina Dr, Owensboro, KY 42301For SaleMLS ID #95672, Kelly Burke, Triple Crown Realty Group. Greater Owensboro Realtor Association
- $325,0003 bd2 ba1.7k sqft6550 Autumn Crk, Owensboro, KY 42301For SaleMLS ID #95256, Johnna Tharp, BHG Realty. Greater Owensboro Realtor Association
- $259,9003 bd2 ba1.5k sqft4000 Reliant Cir, Owensboro, KY 42301For SaleMLS ID #96057, Rachel Lewis, ERA FIRST ADVANTAGE REALTY, IN. Greater Owensboro Realtor Association
- $314,5003 bd2 ba1.7k sqft2748 Claiborne Run, Owensboro, KY 42303For SaleMLS ID #96078, Tyler T Shookman, L. Steve Castlen, REALTORS®. Greater Owensboro Realtor Association
- $299,0004 bd3 ba1.6k sqft5300 Summercrest Dr, Owensboro, KY 42301For SaleMLS ID #95512, Randolph - McHenry Real Estate Team, BHG Realty. Greater Owensboro Realtor Association
- $229,9003 bd2 ba1.6k sqft2624 S York St, Owensboro, KY 42301For SaleMLS ID #95720, Heather Howe, Triple Crown Realty Group. Greater Owensboro Realtor Association
- $319,9002 bd2 ba1.5k sqft2409 Watson Circle, Owensboro, KY 42301For SaleMLS ID #95522, Hope Margelot, Risner & Associates Realty, Inc.. Greater Owensboro Realtor Association
- $269,9004 bd2 ba2.1k sqft2428 Middleground Dr, Owensboro, KY 42301For SaleMLS ID #95736, Jennifer Legg, Supreme Dream Realty, LLC. Greater Owensboro Realtor Association
- $259,9003 bd2 ba1.5k sqft2816 Royal Dr, Owensboro, KY 42301For SaleMLS ID #95473, Johnna Tharp, BHG Realty. Greater Owensboro Realtor Association
- $314,9003 bd3 ba1.9k sqft3983 Cross Creek Trl, Owensboro, KY 42303For SaleMLS ID #95944, Jason Hunt, Supreme Dream Realty, LLC. Greater Owensboro Realtor Association
- $269,5004 bd2 ba1.5k sqft3875 Lewis Ln, Owensboro, KY 42301For SaleMLS ID #95729, Tyler T Shookman, L. Steve Castlen, REALTORS®. Greater Owensboro Realtor Association
- $329,9004 bd2 ba2.1k sqft3724 Pine Lake Ct, Owensboro, KY 42303For SaleMLS ID #95670, L. Steve Castlen, L. Steve Castlen, REALTORS®. Greater Owensboro Realtor Association
- $369,9003 bd2 ba2.1k sqft6541 Autumn Crk, Owensboro, KY 42301For SaleMLS ID #95721, DAUGHERTY - PHELPS TEAM, Triple Crown Realty Group. Greater Owensboro Realtor Association
