SPECIAL BUYER INCENTIVE! Qualified buyers may save up to $101 per month, up to $1,210 during the first year with a special 0.50% first-year rate reduction through our preferred lender. Terms and conditions apply. 1.44 Acres - Flat Lot - Farm-Ground Views - Full Unfinished Basement - Near Payneville Elementary - Convenient to Brandenburg Set on approximately 1.44 acres in Payneville, 151 Thad Redman Rd offers a 3-bedroom, 2-bath ranch with approximately 1,449 sq. ft. of finished living space plus a full unfinished basement. Built in 2025, the home combines a newer build with a spacious, flat lot and views of the surrounding farm ground. The main level provides a practical single-story layout, while the full basement adds substantial unfinished space for storage, hobbies, recreation, or future finishing. County water and a septic system serve the property, and the front porch provides an outdoor spot to take in the open setting. The property is close to Payneville Elementary School while keeping Brandenburg within convenient reach for shopping, dining, services, and everyday needs. With its flat acreage, open views, newer construction, and additional basement space, this Payneville property offers plenty of room inside and out.
For sale
$309,900
151 Thad Redmon Rd, Payneville, KY 40157
3beds
1,456sqft
Single Family Residence
Built in 2025
1.44 Acres Lot
$309,600 Zestimate®
$213/sqft
$-- HOA
What's special
Full unfinished basementAdditional basement spaceOpen viewsFarm-ground viewsSpacious flat lotFlat lotPractical single-story layout
- 46 days
- 66
- 4
Zillow last checked:
Listing updated:
Listed by:
Brian Chism 270-668-3247,
NextHome Chism Realty
Source: HKMLS,MLS#: HK2603889
Facts & features
Interior
Bedrooms & bathrooms
- Bedrooms: 3
- Bathrooms: 2
- Full bathrooms: 2
- Main level bathrooms: 2
- Main level bedrooms: 3
Primary bedroom
- Level: Main
Bedroom 2
- Level: Main
Bedroom 3
- Level: Main
Primary bathroom
- Level: Main
Bathroom
- Features: Tub/Shower Combo
Kitchen
- Features: Granite Counters
Basement
- Area: 1456
Heating
- Central, Electric
Cooling
- Central Electric
Appliances
- Included: Dishwasher, Microwave, Electric Range, Refrigerator, Electric Water Heater
- Laundry: Laundry Room
Features
- Ceiling Fan(s), Walk-In Closet(s), Eat-in Kitchen
- Flooring: Vinyl
- Basement: Unfinished
- Has fireplace: No
- Fireplace features: None
Interior area
- Total structure area: 1,456
- Total interior livable area: 1,456 sqft
Property
Parking
- Parking features: None
Accessibility
- Accessibility features: None
Features
- Patio & porch: Covered Deck, Deck
- Fencing: None
Lot
- Size: 1.44 Acres
- Features: County, Dead End
Construction
Type & style
- Home type: SingleFamily
- Architectural style: Traditional
- Property subtype: Single Family Residence
Materials
- Vinyl Siding
- Foundation: Concrete Perimeter
- Roof: Shingle
Condition
- Year built: 2025
Utilities & green energy
- Sewer: Septic System
- Water: Public
Community & HOA
Community
- Subdivision: None
Location
- Region: Payneville
Financial & listing details
- Price per square foot: $213/sqft
- Price range: $309.9K - $309.9K
- Date on market: 9/16/2026
Estimated market value
$309,600
$294,000 - $325,000
$1,897/mo
Price history
| Date | Event | Price |
|---|---|---|
| 9/16/2026 | Listed for sale | $309,900+3.3%$213/sqft |
Source:  HKMLS #HK2603889 Report a problem | ||
| 6/6/2025 | Sold | $299,900$206/sqft |
Source: HKMLS #HK25001362 Report a problem | ||
Public tax history
Tax history is unavailable.
Monthly payment
Est. payment
Payment breakdown
Explore the cost of this home by adjusting the details. Changes won't be saved.Climate risks
Neighborhood: 40157
Similar homes
- $309,9003 bd2 ba1.4k sqft151 Thad Redman Rd, Payneville, KY 40157For Sale
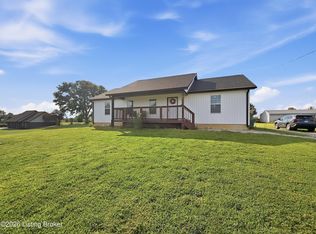
 MLS ID #1729246, Brian Chism, NextHome Chism Realty. Metro Search Inc. LLC DBA Apex MLS
- $315,0003 bd1 ba1.5k sqft2088 Pine Ridge Rd, Battletown, KY 40104For Sale
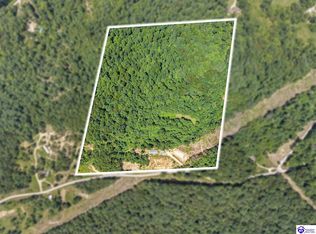 MLS ID #HK2602131, Stephannie Wilson, Nexthome Wilson Real Estate Services. HKMLS
- $328,5003 bd2 ba1.5k sqft1150 Cherokee Rd, Brandenburg, KY 40108For Sale
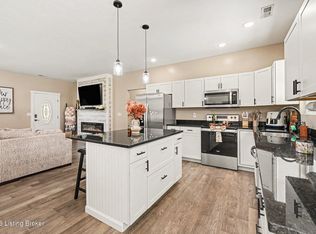 MLS ID #1727880, Angela J Wells, Coldwell Banker McMahan. Metro Search Inc. LLC DBA Apex MLS
- $289,9003 bd2 ba1.9k sqft280 Oolite Rd, Battletown, KY 40104For Sale
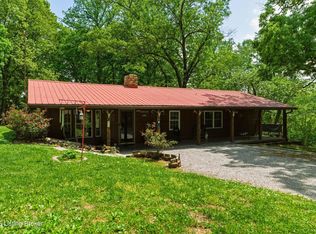 MLS ID #1715851, Brian Chism, NextHome Chism Realty. Metro Search Inc. LLC DBA Apex MLS
- $314,9003 bd2 ba1.6k sqft1103 Kirchdorfer Ln, Brandenburg, KY 40108For SaleMLS ID #1731919, Tara Wilson, RE/MAX Integrity. Metro Search Inc. LLC DBA Apex MLS
- $319,9003 bd2 ba1.6k sqft43 Betty Boyd Ln, Brandenburg, KY 40108For SaleMLS ID #1733504, Savannah Ford, StoneGate Realty. Metro Search Inc. LLC DBA Apex MLS
- $286,9004 bd2 ba1.4k sqft120 Watertower Ln, Hardinsburg, KY 40143For SaleMLS ID #1730473, Brad J Hockenberry, Keller Williams Elite. Metro Search Inc. LLC DBA Apex MLS
- $325,0003 bd2 ba1.9k sqft1551 Christian Church Rd, Brandenburg, KY 40108For SaleMLS ID #1729172, Anne Marie Ruemler, Bold Key Properties. Metro Search Inc. LLC DBA Apex MLS
- $299,9993 bd2 ba1.3k sqft2330 New Highland Church Rd, Brandenburg, KY 40108For SaleMLS ID #1726401, Monica Lowhorn, Keller Williams Louisville. Metro Search Inc. LLC DBA Apex MLS
- $299,9003 bd3 ba2.1k sqft1309 Old State Rd, Brandenburg, KY 40108For SaleMLS ID #1731258, Brian Chism, NextHome Chism Realty. Metro Search Inc. LLC DBA Apex MLS
- $257,0003 bd2 ba1.8k sqft1577 N Highway 333, Webster, KY 40176For SaleMLS ID #1724042, Rachel Brantingham, Keller Williams Heartland. Metro Search Inc. LLC DBA Apex MLS
- $459,9003 bd3 ba1.9k sqft6634 Midway Rd, Brandenburg, KY 40108For SaleMLS ID #1730963, Amy M Chism, StoneGate Realty. Metro Search Inc. LLC DBA Apex MLS
- $269,9003 bd3 ba1.5k sqft1361 Old State Rd, Brandenburg, KY 40108For SaleMLS ID #1731186, Brian Chism, NextHome Chism Realty. Metro Search Inc. LLC DBA Apex MLS
- $245,0002 bd2 ba1.1k sqft1622 Cedar Flats Rd, Battletown, KY 40104For SaleMLS ID #1724092, Tammy Cole, Genesis Realty LLC. Metro Search Inc. LLC DBA Apex MLS
- $275,0004 bd2 ba1.9k sqft1388 J B Ball Ln, Webster, KY 40176For SaleMLS ID #1727361, David A Earls, Schuler Bauer Real Estate Services ERA Powered. Metro Search Inc. LLC DBA Apex MLS
- $319,9003 bd2 ba1.6k sqft58 Robert Allen Ln, Brandenburg, KY 40108For SaleMLS ID #1729153, Nicole Smith, RE/MAX Integrity. Metro Search Inc. LLC DBA Apex MLS
