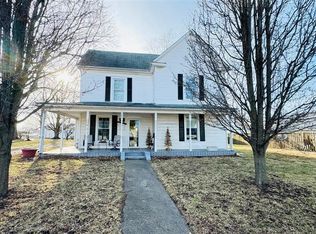
*** SELLER INCENTIVES AVAILABLE *** PLUS a 1-Year Home Warranty Included! Big Price Improvement – Country Living Meets Smart Comfort in Hardinsburg! Welcome home to peace, privacy, and modern convenience—all nestled on a spacious 0.69-acre lot. This well-maintained 3-bedroom, 3-bath home offers approximately 1,600 square feet of comfortable living space, plus room to grow with additional expansion potential. Home Features: Smart Samsung appliances that connect to your home for added convenience and security Brand-new dishwasher matching the kitchen appliance suite New Trane HVAC system (2025) with a 10-year parts and labor warranty New hot water heater with a 6-year warranty Fresh paint and new flooring throughout—completely move-in ready Luxury smart toilet featuring a heated seat, bidet, and warm-water functions Outdoor Amenities: New 16' x 20' Kayak Pool (2025) with a wraparound deck—perfect for summer entertaining Freshly painted 5-car carport with ample parking space Additional storage shed for tools, equipment, or hobbies Recently serviced septic system and a full propane tank for added peace of mind Bonus Potential: The lower level offers the opportunity to add a 4th bedroom and an additional bathroom, making it ideal for guests, a home office, or future expansion. If you've been searching for the perfect combination of country charm, modern upgrades, and outdoor enjoyment, this property delivers. Schedule your private showing today and see everything this exceptional home has to offer!
For sale
Price cut: $25K (7/22)
$245,000
1971 Highway 1385, Hardinsburg, KY 40143
3beds
1,609sqft
:
Get pre-qualified$1,579/mo
Single Family Residence, Residential
Built in 1986
0.69 Acres Lot
$237,600 Zestimate®
$152/sqft
$-- HOA
What's special
- 291 days |
- 235 |
- 13 |
Zillow last checked:
Listing updated:
Listed by:
Teudis Perez 270-485-8059,
Keller Williams Elite
Source: Greater Owensboro Realtor Association,MLS#: 93349
Facts & features
Interior
Bedrooms & bathrooms
- Bedrooms: 3
- Bathrooms: 3
- Full bathrooms: 2
- 1/2 bathrooms: 1
Primary bedroom
- Level: First
Dining room
- Features: Dining Area
- Level: First
Kitchen
- Level: First
Living room
- Level: First
Heating
- Forced Air, Propane
Cooling
- Ceiling Fan(s), Electric
Appliances
- Included: Dishwasher, Exhaust Fan, Microwave, Range, Refrigerator, Electric Water Heater
- Laundry: W/D Hookup
Features
- Ceiling Fan(s), Walk-In Closet(s)
- Flooring: Vinyl
- Basement: Unfinished
- Attic: Access Only
- Has fireplace: No
- Fireplace features: None
Interior area
- Total structure area: 1,609
- Total interior livable area: 1,609 sqft
- Finished area above ground: 1,609
- Finished area below ground: 0
Property
Parking
- Total spaces: 5
- Parking features: Carport, Garage, Asphalt, Circular Driveway
- Attached garage spaces: 2
- Carport spaces: 3
- Covered spaces: 5
- Has uncovered spaces: Yes
Features
- Levels: One and One Half
- Stories: 1
- Patio & porch: Deck
- Has private pool: Yes
- Pool features: Above Ground
Lot
- Size: 0.69 Acres
- Dimensions: 0.69
- Features: Level, Cleared
Details
- Parcel number: 7131A
Construction
Type & style
- Home type: SingleFamily
- Architectural style: 1.5 Story Dutch Colonial,Ranch
- Property subtype: Single Family Residence, Residential
Materials
- Brick, Vinyl Siding, Wood Siding
- Foundation: Concrete Perimeter
- Roof: Shingle
Condition
- New construction: No
- Year built: 1986
Utilities & green energy
- Sewer: Septic Tank
- Water: Public
- Utilities for property: Cable Available
Community & HOA
Community
- Subdivision: Hardinsburg
HOA
- Has HOA: No
Location
- Region: Hardinsburg
Financial & listing details
- Price per square foot: $152/sqft
- Tax assessed value: $127,000
- Annual tax amount: $763
- Date on market: 10/19/2025
Estimated market value
$237,600
$226,000 - $249,000
$1,643/mo
Price history
| Date | Event | Price |
|---|---|---|
| 7/22/2026 | Price change | $245,000-9.3%$152/sqft |
Source:  Greater Owensboro Realtor Association #93349 Report a problem Greater Owensboro Realtor Association #93349 Report a problem | ||
| 6/12/2026 | Price change | $270,000-6.9%$168/sqft |
Source: Greater Owensboro Realtor Association #93349 Report a problem | ||
| 5/18/2026 | Price change | $290,000-4.9%$180/sqft |
Source: Greater Owensboro Realtor Association #93349 Report a problem | ||
| 4/17/2026 | Price change | $305,000-2.2%$190/sqft |
Source: Greater Owensboro Realtor Association #93349 Report a problem | ||
| 12/1/2025 | Price change | $312,000-2.5%$194/sqft |
Source: Greater Owensboro Realtor Association #93349 Report a problem | ||
| 10/19/2025 | Listed for sale | $320,000-4.5%$199/sqft |
Source: Greater Owensboro Realtor Association #93349 Report a problem | ||
| 10/15/2025 | Listing removed | $335,000$208/sqft |
Source:  Metro Search Inc. LLC DBA Apex MLS #1695809 Report a problem Metro Search Inc. LLC DBA Apex MLS #1695809 Report a problem | ||
| 8/22/2025 | Price change | $335,000-4.3%$208/sqft |
Source: Metro Search Inc. LLC DBA Apex MLS #1695809 Report a problem | ||
| 8/20/2025 | Listed for sale | $350,000+143.1%$218/sqft |
Source: Metro Search Inc. LLC DBA Apex MLS #1695809 Report a problem | ||
| 3/14/2025 | Sold | $144,000-17.7%$89/sqft |
Source: Metro Search Inc. LLC DBA Apex MLS #1677696 Report a problem | ||
| 2/18/2025 | Price change | $174,900-2.8%$109/sqft |
Source: Metro Search Inc. LLC DBA Apex MLS #1677696 Report a problem | ||
| 2/4/2025 | Price change | $179,900-2.8%$112/sqft |
Source: Metro Search Inc. LLC DBA Apex MLS #1677696 Report a problem | ||
| 1/27/2025 | Price change | $185,000-5.6%$115/sqft |
Source: Metro Search Inc. LLC DBA Apex MLS #1677696 Report a problem | ||
| 1/22/2025 | Price change | $196,000-2%$122/sqft |
Source: Metro Search Inc. LLC DBA Apex MLS #1677696 Report a problem | ||
| 1/8/2025 | Listed for sale | $199,900+73.8%$124/sqft |
Source: Metro Search Inc. LLC DBA Apex MLS #1677696 Report a problem | ||
| 5/15/2020 | Sold | $115,000$71/sqft |
Source: Metro Search Inc. LLC DBA Apex MLS #1551218 Report a problem | ||
| 2/11/2020 | Price change | $115,000-2.5%$71/sqft |
Source: CEDAR HILL PROPERTIES #10051059 Report a problem | ||
| 1/9/2020 | Listed for sale | $117,900+2.6%$73/sqft |
Source: CEDAR HILL PROPERTIES #10051059 Report a problem | ||
| 6/18/2019 | Listing removed | $114,900$71/sqft |
Source: RE/MAX INTEGRITY #10047263 Report a problem | ||
| 3/25/2019 | Price change | $114,900-4.2%$71/sqft |
Source: RE/MAX INTEGRITY #10047263 Report a problem | ||
| 3/14/2019 | Price change | $119,900-0.1%$75/sqft |
Source: RE/MAX INTEGRITY #10047263 Report a problem | ||
| 3/12/2019 | Listed for sale | $120,000+36.4%$75/sqft |
Source: RE/MAX Integrity #10047263 Report a problem | ||
| 5/16/2018 | Sold | $88,000-7.3%$55/sqft |
Source: Public Record Report a problem | ||
| 3/23/2018 | Pending sale | $94,900$59/sqft |
Source: Semonin Realtors Louisville Office #1492854 Report a problem | ||
| 1/31/2018 | Price change | $94,900-4%$59/sqft |
Source: Semonin Realtors Louisville Office #1492854 Report a problem | ||
| 12/29/2017 | Listed for sale | $98,900+52.2%$61/sqft |
Source: Semonin REALTORS #1492854 Report a problem | ||
| 7/24/2015 | Sold | $65,000$40/sqft |
Source: Public Record Report a problem | ||
Public tax history
| Year | Property taxes | Tax assessment |
|---|---|---|
| 2024 | $763 +13.1% | $127,000 +10.4% |
| 2023 | $675 -8% | $115,000 |
| 2022 | $734 -2.3% | $115,000 |
| 2021 | $751 -25.1% | $115,000 +15% |
| 2020 | $1,003 +13.3% | $100,000 +13.6% |
| 2019 | $885 -98.6% | $88,000 +35.4% |
| 2018 | $65,000 +21804.7% | $65,000 |
| 2017 | $297 -54.3% | $65,000 +3.2% |
| 2016 | $650 -13.5% | $63,000 -16% |
| 2015 | $751 +0.9% | $75,000 -3.8% |
| 2013 | $744 +124.1% | $78,000 +14.7% |
| 2011 | $332 +14.5% | $68,000 |
| 2010 | $290 | $68,000 |
Find assessor info on the county website
Monthly payment
Est. payment
Payment breakdown
Explore the cost of this home by adjusting the details. Changes won't be saved.Climate risks
Neighborhood: 40143
Nearby schools
GreatSchools rating
- 6/10Hardinsburg Elementary SchoolGrades: PK-5Distance: 5.3 mi
- 4/10Breckinridge County Middle SchoolGrades: 6-8Distance: 5.6 mi
- 5/10Breckinridge County High SchoolGrades: 9-12Distance: 5.7 mi
Schools provided by the listing agent
- Elementary: Breckenridge County Elementary School
- Middle: Breckenridge County Middle School
- High: BRECKENRIDGE COUNTY HIGH SCHOOL
Source: Greater Owensboro Realtor Association. This data may not be complete. We recommend contacting the local school district to confirm school assignments for this home.
- $---- bd-- ba-- sqft1999 Highway 1385, Hardinsburg, KY 40143Off Market
- $156,8003 bd1 ba1k sqft1993 Highway 1385, Hardinsburg, KY 40143Off Market
- $20,0002 bd1 ba862 sqft1919 Highway 1385, Hardinsburg, KY 40143Off Market
- $41,0002 bd1 ba432 sqft1966 Highway 1385, Hardinsburg, KY 40143Off Market
- $95,1002 bd1 ba972 sqft1901 Highway 1385, Hardinsburg, KY 40143Off Market
- $1,000-- bd-- ba832 sqft2005 Highway 1385, Hardinsburg, KY 40143Off Market
- $123,1003 bd1 ba1.2k sqft1882 Highway 1385, Hardinsburg, KY 40143Off Market
- $32,0002 bd1 ba1.4k sqft1869 Highway 1385, Hardinsburg, KY 40143Off Market
A local agent can set up tours, give advice and negotiate with sellers.
Similar homes
- $269,9003 bd2 ba2.2k sqft212 W 3rd St, Hardinsburg, KY 40143For Sale

 MLS ID #95159, April Madden, RE/MAX Professional Realty Grp. Greater Owensboro Realtor Association
 - $199,0003 bd2 ba2.1k sqft104 N Main St, Hardinsburg, KY 40143For Sale
 MLS ID #HK2600770, Josh Watson, REAL DEAL REALTY LLC. HKMLS
 - $280,0001 bd2 ba1k sqft5243 S Highway 261, Hardinsburg, KY 40143For Sale

 MLS ID #1720259, Jeanette K Padgett, Padgett REALTORS. Metro Search Inc. LLC DBA Apex MLS
 - $275,0003 bd2 ba1.8k sqft1577 N Highway 333, Webster, KY 40176For Sale
 MLS ID #1724042, Rachel Brantingham, Keller Williams Heartland. Metro Search Inc. LLC DBA Apex MLS
 - $225,0002 bd2 ba1.3k sqft6120 State Highway 259, Westview, KY 40178For SaleMLS ID #1725413, Riley Whitfill, Greater Rough River Realty Group. Metro Search Inc. LLC DBA Apex MLS
- $294,9004 bd2 ba1.4k sqft120 Watertower Ln, Hardinsburg, KY 40143For SaleMLS ID #1722592, Brad J Hockenberry, Keller Williams Elite. Metro Search Inc. LLC DBA Apex MLS
- $238,0003 bd2 ba1.5k sqft6931 S Highway 259, Westview, KY 40178For SaleMLS ID #HK2602467, Josh Watson, REAL DEAL REALTY LLC. HKMLS
- $259,0002 bd2 ba1.2k sqft524 Pine Ridge Ln, Hardinsburg, KY 40143For SaleMLS ID #1719629, Alissa Doan, Red Edge Realty. Metro Search Inc. LLC DBA Apex MLS
- $297,5003 bd2 ba1.8k sqft704 Harper Henderson Ln, Hardinsburg, KY 40143For SaleMLS ID #HK2601521, Dennie Armes, BARR REALTY & AUCTION COMPANY INC- HARDINSBURG. HKMLS
- $179,0003 bd1 ba1.1k sqft204 Chambliss Dr, Hardinsburg, KY 40143For SaleMLS ID #HK2601012, Karen Denner, SCHULER BAUER REAL ESTATE SERVICES ERA POWERED - BRANDENBURG. HKMLS
- $249,9004 bd2 ba1.9k sqft1380 Fackler Rd, Webster, KY 40176For SaleMLS ID #HK2602226, Jacob Henning, Barr Brothers Realty & Auction LLC. HKMLS
- $198,0003 bd1 ba1.4k sqft1597 State Highway 259, Harned, KY 40144For SaleMLS ID #1722707, Cody Davis, Aspire Real Estate Group. Metro Search Inc. LLC DBA Apex MLS
- $169,9003 bd1 ba1k sqft2293 State Highway 259, Harned, KY 40144For SaleMLS ID #1725488, Brad J Hockenberry, Keller Williams Elite. Metro Search Inc. LLC DBA Apex MLS
- $170,0004 bd2 ba1.9k sqft404 W Houston St, Cloverport, KY 40111For SaleMLS ID #HK2603197, Dennie Armes, BARR REALTY & AUCTION COMPANY INC- HARDINSBURG. HKMLS
- $249,0004 bd3 ba2k sqft120 Annecy Ct, Tell City, IN 47586For SaleMLS ID #11906780, Amanda Litherland, Indiana Realty Group. My State MLS
- $175,0005 bd2 ba1.8k sqft9821 E Highway 144, Stephensport, KY 40170For SaleMLS ID #1725015, Brad J Hockenberry, Keller Williams Elite. Metro Search Inc. LLC DBA Apex MLS
- $179,9003 bd1 ba1.1k sqft119 Willoughby St, Hardinsburg, KY 40143For SaleMLS ID #1723064, Brad J Hockenberry, Keller Williams Elite. Metro Search Inc. LLC DBA Apex MLS
- $249,9004 bd2 ba2.1k sqft115 E Maple St, Irvington, KY 40146For SaleMLS ID #HK2602697, Karen Denner, SCHULER BAUER REAL ESTATE SERVICES ERA POWERED - BRANDENBURG. HKMLS
- $209,9004 bd2 ba1.5k sqft1401 Guston Bewleyville Rd, Guston, KY 40142For SaleMLS ID #HK2602718, Sarah B Heck, KELLER WILLIAMS HEARTLAND. HKMLS
- $250,0003 bd1 ba1.9k sqft13407 Deer Creek Rd, Tell City, IN 47586For SaleMLS ID #202623807, Amanda Hall, Key Associates Signature Realty. IRMLS
