Welcome home to 115 Maple Street in Irvington! This 4 bedroom, 2 bath manufactured home comes dressed in the Farmhouse finish package everyone has been asking for, and once you step inside, you'll understand why. You'll have to choose what to feast your eyes on first: the huge island with black pendant lighting, the farmhouse sink tucked beneath a picture window pouring in natural light, or the living room's accent wall flanked by farmhouse style lighting. A barn door on the pantry and a built in bookcase add even more character. The primary suite feels like a retreat, with a built in closet featuring a rotating shoe rack, plus an en suite bath offering double sinks, a walk in tiled shower, and space just waiting for that soaker tub (or makes a dreamy dressing area). Down the hall, a guest bath with double sinks and a tub/shower combo, and a laundry room with built in organization for coats, shoes, and bags. A flexible bonus room with its own closet could be an office, playroom, hobby space, or fifth bedroom,if you decide to add a wall. Three more spacious bedrooms with generous closets round things out. Outside, front and back patios plus a 10x20 shed give you room to store, garden, and gather. The backyard is wide open and ready for whatever you dream up. Built in 2024, this home is ready for its next chapter.
For sale
Price cut: $5.9K (8/22)
$244,000
115 E Maple St, Irvington, KY 40146
4beds
2,128sqft
Single Family Residence
Built in 2024
0.47 Acres Lot
$242,200 Zestimate®
$115/sqft
$-- HOA
What's special
Front and back patiosFarmhouse finish packageBuilt in bookcaseBackyard is wide openWalk in tiled shower
- 83 days
- 203
- 17
Zillow last checked:
Listing updated:
Listed by:
Karen Denner 270-750-0475,
SCHULER BAUER REAL ESTATE SERVICES ERA POWERED - BRANDENBURG
Source: HKMLS,MLS#: HK2602697
Facts & features
Interior
Bedrooms & bathrooms
- Bedrooms: 4
- Bathrooms: 2
- Full bathrooms: 2
- Main level bathrooms: 2
- Main level bedrooms: 4
Rooms
- Room types: Office
Primary bedroom
- Level: Main
Bedroom 2
- Level: Main
Bedroom 3
- Level: Main
Bedroom 4
- Level: Main
Primary bathroom
- Level: Main
Bathroom
- Features: Double Vanity, Tub/Shower Combo
Dining room
- Level: Main
Family room
- Level: Main
Kitchen
- Features: Pantry
- Level: Main
Living room
- Level: Main
Basement
- Area: 0
Heating
- Heat Pump, Electric
Cooling
- Central Air
Appliances
- Included: Range/Oven, Electric Range, Range Hood, Refrigerator, Smooth Top Range, Electric Water Heater
- Laundry: Laundry Room
Features
- None, Walls (Paneling), Living/Dining Combo
- Flooring: Carpet, Vinyl
- Windows: Screens, Vinyl Frame
- Basement: None
- Has fireplace: No
- Fireplace features: None
Interior area
- Total structure area: 2,128
- Total interior livable area: 2,128 sqft
Property
Parking
- Parking features: None
Accessibility
- Accessibility features: None
Features
- Patio & porch: Patio
- Fencing: None
- Body of water: None
Lot
- Size: 0.47 Acres
- Features: Corner Lot
Details
- Parcel number: IR326
Construction
Type & style
- Home type: SingleFamily
- Property subtype: Single Family Residence
Materials
- Vinyl Siding
- Foundation: Block
- Roof: Shingle
Condition
- New Construction
- New construction: No
- Year built: 2024
Utilities & green energy
- Sewer: City
- Water: City
- Utilities for property: Cable Available, Electricity Available, Garbage-Public, Internet DSL
Community & HOA
Community
- Subdivision: None
HOA
- Amenities included: None
Location
- Region: Irvington
Financial & listing details
- Price per square foot: $115/sqft
- Tax assessed value: $186,000
- Annual tax amount: $1,851
- Price range: $244K - $244K
- Date on market: 6/29/2026
Estimated market value
$242,200
$230,000 - $254,000
$1,905/mo
Price history
| Date | Event | Price |
|---|---|---|
| 8/22/2026 | Price change | $244,000-2.4%$115/sqft |
Source:  HKMLS #HK2602697 Report a problem HKMLS #HK2602697 Report a problem | ||
| 6/29/2026 | Listed for sale | $249,900$117/sqft |
Source: HKMLS #HK2602697 Report a problem | ||
| 6/17/2026 | Listing removed | $249,900$117/sqft |
Source:  Metro Search Inc. LLC DBA Apex MLS #1711483 Report a problem Metro Search Inc. LLC DBA Apex MLS #1711483 Report a problem | ||
| 5/30/2026 | Price change | $249,900-2%$117/sqft |
Source: HKMLS #HK2602054 Report a problem | ||
| 5/7/2026 | Price change | $254,900-1.9%$120/sqft |
Source: Metro Search Inc. LLC DBA Apex MLS #1711483 Report a problem | ||
| 3/14/2026 | Listed for sale | $259,900+903.5%$122/sqft |
Source: Metro Search Inc. LLC DBA Apex MLS #1711483 Report a problem | ||
| 3/27/2023 | Listing removed | -- |
Source: Owner Report a problem | ||
| 10/7/2022 | Listed for sale | $25,900+223.7%$12/sqft |
Source: Owner Report a problem | ||
| 6/15/2020 | Sold | $8,000-11.1%$4/sqft |
Source: HKMLS #HK10048096 Report a problem | ||
| 10/3/2019 | Price change | $9,000-30.8%$4/sqft |
Source: BARR REALTY & AUCTION COMPANY INC- HARDINSBURG #10048096 Report a problem | ||
| 8/26/2019 | Price change | $13,000-18.8%$6/sqft |
Source: BARR REALTY & AUCTION COMPANY INC- HARDINSBURG #10048096 Report a problem | ||
| 5/10/2019 | Listed for sale | $16,000$8/sqft |
Source: BARR REALTY & AUCTION COMPANY INC- HARDINSBURG #10048096 Report a problem | ||
Public tax history
| Year | Property taxes | Tax assessment |
|---|---|---|
| 2025 | $1,851 +1963.8% | $186,000 +3000% |
| 2024 | $90 -3% | $6,000 |
| 2023 | $93 +24.1% | $6,000 +50% |
| 2022 | $75 -2.4% | $4,000 |
| 2021 | $76 +693% | $4,000 +700% |
| 2020 | $10 +99.8% | $500 |
| 2019 | $5 -99% | $500 |
| 2018 | $500 +10538.3% | -- |
| 2017 | $5 | $500 |
| 2016 | -- | $500 |
| 2015 | $9 -73.8% | $500 -87.5% |
| 2013 | $36 +4.8% | $4,000 |
| 2011 | $34 +1.9% | $4,000 |
| 2010 | $34 | $4,000 |
Find assessor info on the county website
Monthly payment
Est. payment
Payment breakdown
Explore the cost of this home by adjusting the details. Changes won't be saved.Climate risks
Neighborhood: 40146
Nearby schools
Schools provided by the listing agent
- Elementary: Irvington
- Middle: Breckinridge County
- High: Breckinridge County
Source: HKMLS. This data may not be complete. We recommend contacting the local school district to confirm school assignments for this home.

Similar homes
- $249,9004 bd2 ba1.9k sqft1380 Fackler Rd, Webster, KY 40176For Sale
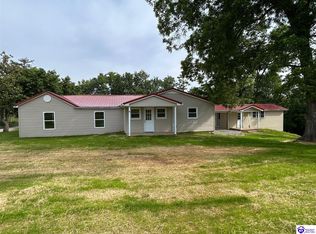 MLS ID #HK2602226, Jacob Henning, Barr Brothers Realty & Auction LLC. HKMLS
 - $265,0003 bd2 ba1.8k sqft1577 N Highway 333, Webster, KY 40176For Sale

 MLS ID #1724042, Rachel Brantingham, Keller Williams Heartland. Metro Search Inc. LLC DBA Apex MLS
 - $275,0004 bd2 ba2.5k sqft470 Sterrett Ln, Irvington, KY 40146For Sale By Owner

- $168,5004 bd2 ba1.4k sqft100 N Center St, Irvington, KY 40146For Sale
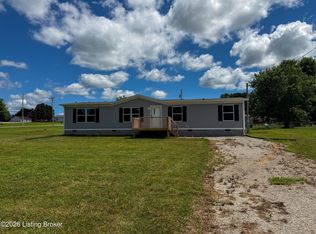 MLS ID #1723523, Lacee Tate Hardy, StoneGate Realty. Metro Search Inc. LLC DBA Apex MLS
 - $249,9004 bd3 ba2.3k sqft435 Thompson Ln S, Vine Grove, KY 40175For SaleMLS ID #1728733, Sabrina Allen, Front Runner Real Estate. Metro Search Inc. LLC DBA Apex MLS
- $199,9003 bd3 ba1.5k sqft10290 N Highway 261, Webster, KY 40176For SaleMLS ID #1726056, Rachel L Stephens, NextHome Chism Realty. Metro Search Inc. LLC DBA Apex MLS
- $164,9003 bd2 ba1.6k sqft2422 E Highway 86, Irvington, KY 40146For SaleMLS ID #1727153, Brian Chism, NextHome Chism Realty. Metro Search Inc. LLC DBA Apex MLS
- $252,5004 bd2 ba1.9k sqft690 Sunset Dr, Vine Grove, KY 40175For SaleMLS ID #1717833, Masoumeh Crawley, Century 21 Advantage Plus. Metro Search Inc. LLC DBA Apex MLS
- $290,0003 bd2 ba1.7k sqft3459 S Highway 259, Harned, KY 40144For SaleMLS ID #1728924, Alissa Doan, Red Edge Realty. Metro Search Inc. LLC DBA Apex MLS
- $280,0004 bd3 ba2.2k sqft288 Bellemeade St, Brandenburg, KY 40108For SaleMLS ID #1717551, Tammy Cole, Genesis Realty LLC. Metro Search Inc. LLC DBA Apex MLS
- $269,5003 bd2 ba1.1k sqft292 School Side Dr, Brandenburg, KY 40108For Sale
 MLS ID #RA20264552, Telan Halsell, Keller Williams First Choice R. RASK
 - $325,0003 bd2 ba1.5k sqft243 Armes Payne Ln, Hardinsburg, KY 40143For SaleMLS ID #1729009, Rebecca L Brown, Exit Realty Home Front. Metro Search Inc. LLC DBA Apex MLS
