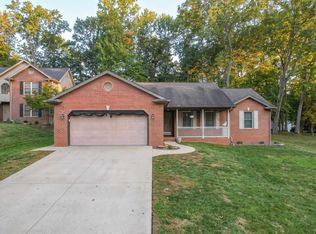
Spacious 3 bedroom, 2 bath multi-level home with 2324 sq ft of living space on a .33 acre lot. Designed with everyday living in mind, the functional floor plan provides separate living, entertaining and private bedroom spaces and an unfinished basement. The main living level features a large eat-in kitchen, abundant oak cabinetry, center island, generous counter space, and an adjoining dining area with french doors leading to the deck. The inviting living room showcases a vaulted ceiling with decorative wood beams, and a large picture window that fills the space with natural light. The garage entry level offers a spacious laundry room complete with built-in cabinetry, utility sink and exterior access, along with exceptional storage and an oversized pantry storage room. Upstairs you'll find three comfortable bedrooms and two full baths, creating a private retreat away from the main living areas. Quality woodwork, ample closet space, built-in storage are found throughout the home. If you're looking for generous room sizes, outstanding storage, and the opportunity to personalize a well built home to your own style, this property is 1 you don't want to miss.
Active
$295,000
732 E 21st St, Ferdinand, IN 47532
3beds
1,624sqft
Single Family Residence
Built in 1980
0.33 Acres Lot
$-- Zestimate®
$--/sqft
$-- HOA
What's special
Generous room sizesExceptional storageOutstanding storageThree comfortable bedroomsQuality woodworkAmple closet spaceGenerous counter space
- 75 days
- 218
- 5
Zillow last checked:
Listing updated:
Listed by:
Kathy R Johannemann Office:812-482-1424,
F.C. TUCKER EMGE
Source: IRMLS,MLS#: 202630373
Facts & features
Interior
Bedrooms & bathrooms
- Bedrooms: 3
- Bathrooms: 2
- Full bathrooms: 2
Bedroom 1
- Level: Upper
Bedroom 2
- Level: Upper
Dining room
- Level: Main
- Area: 120
- Dimensions: 10 x 12
Kitchen
- Level: Main
- Area: 204
- Dimensions: 17 x 12
Living room
- Level: Main
- Area: 216
- Dimensions: 18 x 12
Heating
- Natural Gas, Forced Air, High Efficiency Furnace
Cooling
- Central Air
Appliances
- Included: Disposal, Dishwasher, Refrigerator, Exhaust Fan, Electric Range, Gas Water Heater
- Laundry: Electric Dryer Hookup, Sink, Washer Hookup
Features
- Beamed Ceilings, Vaulted Ceiling(s), Central Vacuum, Walk-In Closet(s), Soaking Tub, Kitchen Island
- Flooring: Carpet, Parquet, Vinyl
- Basement: Partial,Unfinished,Block
- Has fireplace: No
- Fireplace features: None
Interior area
- Total structure area: 2,324
- Total interior livable area: 1,624 sqft
- Finished area above ground: 1,624
- Finished area below ground: 0
Video & virtual tour
Property
Parking
- Total spaces: 2
- Parking features: Attached, Garage Door Opener, Aggregate
- Attached garage spaces: 2
- Has uncovered spaces: Yes
Features
- Levels: Bi-Level
- Patio & porch: Deck, Porch
- Exterior features: Basketball Court, Basketball Goal
- Fencing: None
Lot
- Size: 0.33 Acres
- Dimensions: 101x143
- Features: Level, Sloped
Details
- Parcel number: 191521403121.000008
Construction
Type & style
- Home type: SingleFamily
- Architectural style: Other
- Property subtype: Single Family Residence
Materials
- Stone, Wood Siding
- Roof: Asphalt,Shingle
Condition
- New construction: No
- Year built: 1980
Utilities & green energy
- Electric: Town of Ferdinand
- Gas: Ohio Valley Gas Corp
- Sewer: City
- Water: City, Town of Ferdinand
Community & HOA
Community
- Security: Smoke Detector(s)
- Subdivision: Krampe(s)
Location
- Region: Ferdinand
Financial & listing details
- Tax assessed value: $180,100
- Annual tax amount: $3,510
- Date on market: 7/28/2026
Estimated market value
Not available
Estimated sales range
Not available
Not available
Price history
| Date | Event | Price |
|---|---|---|
| 7/28/2026 | Listed for sale | $295,000 |
Source:  IRMLS #202630373 Report a problem IRMLS #202630373 Report a problem | ||
Public tax history
| Year | Property taxes | Tax assessment |
|---|---|---|
| 2025 | $3,549 +0.7% | $180,100 +0.5% |
| 2024 | $3,524 +2.1% | $179,200 +1.2% |
| 2023 | $3,451 +9.3% | $177,100 +5% |
| 2022 | $3,158 +8.5% | $168,700 +17% |
| 2021 | $2,911 +11.7% | $144,200 +8% |
| 2020 | $2,607 +7% | $133,500 +1.7% |
| 2019 | $2,436 +2% | $131,300 +7.8% |
| 2018 | $2,388 +2.4% | $121,800 +2% |
| 2017 | $2,332 +100% | $119,400 +2.4% |
| 2016 | $1,166 -48.4% | $116,600 +3.2% |
| 2014 | $2,260 +1.3% | $113,000 +1.3% |
| 2013 | $2,230 | $111,500 |
| 2012 | $2,230 -0.6% | $111,500 -0.6% |
| 2011 | $2,244 | $112,200 |
| 2010 | $2,244 | $112,200 |
| 2009 | $2,244 -6.6% | $112,200 +1.7% |
| 2007 | $2,402 +7.4% | $110,300 |
| 2006 | $2,237 | $110,300 +10.7% |
| 2005 | -- | $99,600 |
Find assessor info on the county website
Monthly payment
Est. payment
Payment breakdown
Explore the cost of this home by adjusting the details. Changes won't be saved.Climate risks
Neighborhood: 47532
Nearby schools
Schools provided by the listing agent
- Elementary: Ferdinand
- Middle: Forest Park Jr/Sr
- High: Forest Park Jr/Sr
- District: Southeast Dubois County School Corp.
Source: IRMLS. This data may not be complete. We recommend contacting the local school district to confirm school assignments for this home.
Similar homes
- $284,5003 bd1 ba1.4k sqft8842 S 450 E, Ferdinand, IN 47532For Sale
 MLS ID #202629375, Jennifer Fritz, Supreme Dream Realty LLC. IRMLS
 - $250,0004 bd2 ba2.2k sqft8177 S State Road 162, Ferdinand, IN 47532For Sale
 MLS ID #11950677, Leanna Graves, Indiana Realty Group. My State MLS
 - $289,0003 bd2 ba1.4k sqft455 S Ornament W, Santa Claus, IN 47579For Sale
 MLS ID #202641638, Trae Dauby, Dauby Real Estate. IRMLS
 - $274,2503 bd2 ba2.2k sqft372 E Sunset Dr, Huntingburg, IN 47542For Sale
 MLS ID #202637475, Stacey A Thieman-Wright, THIEMAN REALTY. IRMLS
