FIVE bedrooms, THREE full baths, 2,158 sq. ft. of living space on one level, and sits on a whopping .50 acre lot! New roof, New HVAC, New flooring, New Keusch windows, New siding, New 6" gutters, New Kitchen & Baths ... and many more "News"!! PLUS there is plenty of room to hide from your family, or finally get the space you’ve been dreaming about. And yes, there’s a HUGE fully fenced yard with alley access. The kitchen and all three bathrooms have upgraded granite countertops, and you get the best of both worlds with tubs AND walk-in showers. All kitchen appliances stay, along with the washer and dryer. There’s also an interior sprinkler system, because responsible and fabulous can coexist. The floorplan is where things interesting. Three bedrooms live on one side, two on the other, creating the kind of separation that makes this home versatile. Multi-generational living? Yep. Built with handicap accessibility in mind? Also yes.. Need a little privacy from the teenagers? Absolutely. And then there’s the crawl space. It’s lined with a vapor barrier and taller than usual, giving you extra headroom instead of requiring you to crawl. Outside, the brand-new back deck is ready for entertaining, Need a garage? Let’s chat, there’s an opportunity worth talking about. So here’s the deal: It’s the house that lets you stop compromising. Plenty of bedrooms. Plenty of bathrooms. Plenty of yard. Flexible living spaces. Granite everywhere it matters. New deck. Fenced yard. Alley access. Appliances included. And a layout that can actually grow with your life.
Active
Price cut: $6.5K (9/30)
$338,500
407 E 12th St, Huntingburg, IN 47542
5beds
2,158sqft
Single Family Residence
Built in 1972
0.5 Acres Lot
$327,900 Zestimate®
$--/sqft
$-- HOA
What's special
Fenced yardInterior sprinkler systemFive bedroomsAppliances includedTubs and walk-in showersAlley accessNew keusch windows
- 29 days
- 597
- 31
Zillow last checked:
Listing updated:
Listed by:
Stacey A Thieman-Wright Office:812-482-6122,
THIEMAN REALTY
Source: IRMLS,MLS#: 202638639
Facts & features
Interior
Bedrooms & bathrooms
- Bedrooms: 5
- Bathrooms: 3
- Full bathrooms: 3
- Main level bedrooms: 5
Bedroom 1
- Level: Main
Bedroom 2
- Level: Main
Dining room
- Level: Main
- Area: 156
- Dimensions: 13 x 12
Kitchen
- Level: Main
- Area: 216
- Dimensions: 18 x 12
Living room
- Level: Main
- Area: 300
- Dimensions: 25 x 12
Heating
- Natural Gas, Forced Air
Cooling
- Central Air
Features
- Basement: Crawl Space
- Has fireplace: No
Interior area
- Total structure area: 2,158
- Total interior livable area: 2,158 sqft
- Finished area above ground: 2,158
- Finished area below ground: 0
Video & virtual tour
Property
Parking
- Parking features: Concrete
- Has uncovered spaces: Yes
Features
- Levels: One
- Stories: 1
Lot
- Size: 0.5 Acres
- Dimensions: 129'X165'
- Features: 0-2.9999
Details
- Additional structures: Shed
- Parcel number: 191134201340.000020
Construction
Type & style
- Home type: SingleFamily
- Property subtype: Single Family Residence
Materials
- Brick, Vinyl Siding
- Roof: Asphalt,Shingle
Condition
- New construction: No
- Year built: 1972
Utilities & green energy
- Electric: Huntingburg City
- Gas: Huntingburg City
- Sewer: City
- Water: City, Huntingburg City
Community & HOA
Community
- Subdivision: Bretz(s)
Location
- Region: Huntingburg
Financial & listing details
- Tax assessed value: $157,900
- Annual tax amount: $1,601
- Date on market: 9/18/2026
Estimated market value
$327,900
$312,000 - $344,000
$2,092/mo
Price history
| Date | Event | Price |
|---|---|---|
| 9/30/2026 | Price change | $338,500-1.9% |
Source:  IRMLS #202638639 Report a problem IRMLS #202638639 Report a problem | ||
| 9/18/2026 | Listed for sale | $345,000+84% |
Source: IRMLS #202638639 Report a problem | ||
| 8/22/2025 | Listing removed | $187,495 |
Source: IRMLS #202523880 Report a problem | ||
| 7/21/2025 | Price change | $187,495-3.8% |
Source: IRMLS #202523880 Report a problem | ||
| 7/15/2025 | Price change | $194,995-2.5% |
Source: IRMLS #202523880 Report a problem | ||
| 7/7/2025 | Price change | $199,995-2.4% |
Source: IRMLS #202523880 Report a problem | ||
| 6/21/2025 | Listed for sale | $204,995+13.9% |
Source: IRMLS #202523880 Report a problem | ||
| 3/28/2025 | Listing removed | $180,000 |
Source: IRMLS #202445295 Report a problem | ||
| 3/28/2025 | Listed for sale | $180,000 |
Source: IRMLS #202445295 Report a problem | ||
| 3/18/2025 | Pending sale | $180,000 |
Source: IRMLS #202445295 Report a problem | ||
| 2/28/2025 | Price change | $180,000-5.2% |
Source: IRMLS #202445295 Report a problem | ||
| 1/10/2025 | Price change | $189,900-5% |
Source: IRMLS #202445295 Report a problem | ||
| 11/23/2024 | Price change | $199,900-4.8% |
Source: IRMLS #202445295 Report a problem | ||
| 11/8/2024 | Price change | $210,000-8.7%$97/sqft |
Source: Owner Report a problem | ||
| 10/30/2024 | Price change | $230,000-3.8%$107/sqft |
Source: Owner Report a problem | ||
| 9/24/2024 | Price change | $239,000-4%$111/sqft |
Source: Owner Report a problem | ||
| 9/5/2024 | Price change | $249,000-1.2%$115/sqft |
Source: Owner Report a problem | ||
| 8/19/2024 | Price change | $252,000-2.7%$117/sqft |
Source: Owner Report a problem | ||
| 8/7/2024 | Price change | $259,000-1.9%$120/sqft |
Source: Owner Report a problem | ||
| 8/5/2024 | Price change | $264,000-1.9%$122/sqft |
Source: Owner Report a problem | ||
| 7/23/2024 | Listed for sale | $269,000+268.5%$125/sqft |
Source: Owner Report a problem | ||
| 9/9/2010 | Sold | $73,000$34/sqft |
Source: Public Record Report a problem | ||
Public tax history
| Year | Property taxes | Tax assessment |
|---|---|---|
| 2025 | $1,381 +10.8% | $157,900 +19.2% |
| 2024 | $1,246 -18.3% | $132,500 +3.5% |
| 2023 | $1,524 +18.6% | $128,000 -3.2% |
| 2022 | $1,285 +11.1% | $132,200 +17% |
| 2021 | $1,157 +6.9% | $113,000 +1.6% |
| 2020 | $1,082 -34.1% | $111,200 +4.2% |
| 2019 | $1,642 +44.3% | $106,700 +1.6% |
| 2018 | $1,138 +1.6% | $105,000 -5.2% |
| 2017 | $1,119 +100% | $110,800 |
| 2016 | $560 -52.4% | $110,800 -2% |
| 2014 | $1,176 -4.7% | $113,100 +3.6% |
| 2013 | $1,234 -48.4% | $109,200 -1.3% |
| 2012 | $2,390 -7.5% | $110,600 -6% |
| 2011 | $2,584 -5.2% | $117,600 |
| 2010 | $2,727 +15.8% | $117,600 |
| 2009 | $2,355 | $117,600 |
Find assessor info on the county website
Monthly payment
Est. payment
Payment breakdown
Explore the cost of this home by adjusting the details. Changes won't be saved.Climate risks
Neighborhood: 47542
Nearby schools
Schools provided by the listing agent
- Elementary: Huntingburg
- Middle: Southridge
- High: Southridge
- District: Southwest Dubois County School Corp.
Source: IRMLS. This data may not be complete. We recommend contacting the local school district to confirm school assignments for this home.
Similar homes
- $339,0003 bd3 ba2.2k sqft1425 N Niehaus Trl, Huntingburg, IN 47542For Sale
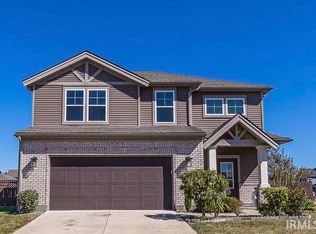 MLS ID #202640962, Stacey A Thieman-Wright, THIEMAN REALTY. IRMLS
 - $329,0004 bd3 ba2.9k sqft1235 Timber Ridge Dr, Huntingburg, IN 47542For Sale
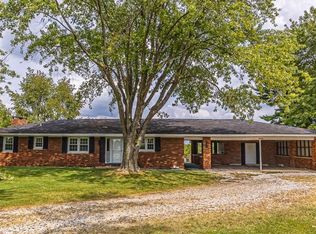 MLS ID #202637788, Stacey A Thieman-Wright, THIEMAN REALTY. IRMLS
 - $332,5004 bd3 ba2.5k sqft1406 N Hunters Crossing Pass, Huntingburg, IN 47542For Sale
 MLS ID #202630396, Marissa L Goodness, RE/MAX Local. IRMLS
 - $309,0004 bd3 ba2.8k sqft418 N Geiger St, Huntingburg, IN 47542For Sale
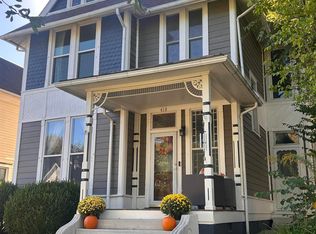 MLS ID #202641823, Amy Uebelhor, SELL4FREE-WELSH REALTY CORPORATION. IRMLS
