Enjoy peaceful country living on 1.5 acres with this spacious 3-bedroom, 2-bath brick home! The remodeled kitchen offers lots of cabinets, plenty of workspace, dining area, and appliances included. The huge great room provides plenty of room for family gatherings and entertaining. The split-bedroom design features a large owner’s suite and two nicely sized additional bedrooms. The oversized utility room includes a flexible area perfect for an office, hobby room, or additional storage, with a convenient door leading to the back patio. Outside, enjoy the acreage, detached garage with built-in storm shelter, and pole building with concrete floor. A wonderful opportunity for those looking for a spacious home with outbuildings and peaceful country surroundings.
Active under contract
$338,700
5828 S Meridian Rd, Oakland City, IN 47660
3beds
1,820sqft
Single Family Residence
Built in 1940
1.5 Acres Lot
$328,400 Zestimate®
$--/sqft
$-- HOA
What's special
Dining areaHuge great roomSplit-bedroom designAppliances includedPlenty of workspaceOversized utility roomRemodeled kitchen
- 32 days
- 1,048
- 55
Likely to sell faster than
Zillow last checked:
Listing updated:
Listed by:
Tim D Mason Cell:812-664-0845,
RE/MAX REVOLUTION
Source: IRMLS,MLS#: 202637893
Facts & features
Interior
Bedrooms & bathrooms
- Bedrooms: 3
- Bathrooms: 2
- Full bathrooms: 2
- Main level bedrooms: 3
Bedroom 1
- Level: Main
Bedroom 2
- Level: Main
Kitchen
- Level: Main
- Area: 285
- Dimensions: 19 x 15
Living room
- Level: Main
- Area: 285
- Dimensions: 19 x 15
Heating
- Natural Gas
Cooling
- Central Air
Appliances
- Included: Dishwasher, Microwave, Refrigerator, Electric Range
Features
- Flooring: Carpet, Laminate, Vinyl
- Basement: Crawl Space
- Number of fireplaces: 1
- Fireplace features: Living Room
Interior area
- Total structure area: 1,820
- Total interior livable area: 1,820 sqft
- Finished area above ground: 1,820
- Finished area below ground: 0
Video & virtual tour
Property
Parking
- Total spaces: 2
- Parking features: Detached, Gravel
- Garage spaces: 2
- Has uncovered spaces: Yes
Features
- Levels: One
- Stories: 1
- Fencing: None
Lot
- Size: 1.5 Acres
- Features: Level, 0-2.9999, Rural
Details
- Additional structures: Shed(s), Pole/Post Building
- Parcel number: 631015400024.001009
Construction
Type & style
- Home type: SingleFamily
- Architectural style: Ranch
- Property subtype: Single Family Residence
Materials
- Brick
- Roof: Shingle
Condition
- New construction: No
- Year built: 1940
Utilities & green energy
- Electric: CenterPoint Energy
- Gas: Other
- Sewer: Septic Tank
- Water: Public, Pike-Gibson Water Inc
Community & HOA
Community
- Subdivision: None
Location
- Region: Oakland City
Financial & listing details
- Tax assessed value: $175,300
- Annual tax amount: $2,009
- Date on market: 9/14/2026
Estimated market value
$328,400
$312,000 - $345,000
$1,690/mo
Price history
| Date | Event | Price |
|---|---|---|
| 9/14/2026 | Listed for sale | $338,700 |
Source:  IRMLS #202637893 Report a problem IRMLS #202637893 Report a problem | ||
Public tax history
| Year | Property taxes | Tax assessment |
|---|---|---|
| 2025 | $2,004 +4.9% | $175,300 +8.7% |
| 2024 | $1,911 +8.2% | $161,200 +7% |
| 2023 | $1,767 +12.8% | $150,700 +5.6% |
| 2022 | $1,566 +2.2% | $142,700 +13.3% |
| 2021 | $1,532 +19.3% | $125,900 +1% |
| 2020 | $1,284 +12.6% | $124,600 +6.2% |
| 2019 | $1,140 +9.3% | $117,300 +0.8% |
| 2018 | $1,043 +4.5% | $116,400 +3% |
| 2017 | $998 | $113,000 +1% |
| 2016 | $998 +4.5% | $111,900 +4.3% |
| 2014 | $955 +8.4% | $107,300 +2.1% |
| 2013 | $881 -5.2% | $105,100 -2.8% |
| 2012 | $930 +0.6% | $108,100 -1.6% |
| 2011 | $924 +64.2% | $109,900 +27.2% |
| 2010 | $563 +9.4% | $86,400 +1.4% |
| 2009 | $514 -20% | $85,200 -9.7% |
| 2007 | $643 -29.6% | $94,400 +4.8% |
| 2006 | $914 | $90,100 +4.8% |
| 2005 | -- | $86,000 |
Find assessor info on the county website
Monthly payment
Est. payment
Payment breakdown
Explore the cost of this home by adjusting the details. Changes won't be saved.Climate risks
Neighborhood: 47660
Nearby schools
Schools provided by the listing agent
- Elementary: Winslow
- Middle: Pike Central
- High: Pike Central
- District: Pike County School Corp.
Source: IRMLS. This data may not be complete. We recommend contacting the local school district to confirm school assignments for this home.
- $426,3003 bd2 ba1.6k sqft5825 S Meridian Rd, Winslow, IN 47598Off Market
- $486,2003 bd2 ba1.7k sqft180 W County Road 600 S, Oakland City, IN 47660Off Market
- $20,500-- bd-- ba5.6k sqft37 W State Road 64, Oakland City, IN 47660Off Market
- $135,2003 bd1 ba1.6k sqft151 W State Road 64, Oakland City, IN 47660Off Market
Similar homes
- $199,0004 bd2 ba1.6k sqft1002 W Morton St, Oakland City, IN 47660For Sale
 MLS ID #202637313, Ray Stallings, DHI Realty Inc. IRMLS
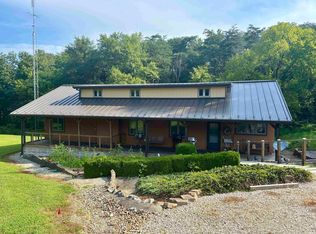
 - $299,9003 bd2 ba1.9k sqft2617 E State Road 64, Winslow, IN 47598For Sale
 MLS ID #202632680, Briar Meadors, Whitetail Properties Real Estate. IRMLS
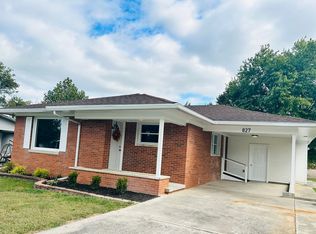
 - $199,0003 bd1 ba1.3k sqft827 N Polk Dr, Oakland City, IN 47660For Sale By Owner
- $345,0003 bd3 ba2.2k sqft4234 W 200 South St, Jasper, IN 47546For Sale
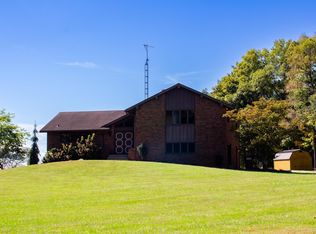 MLS ID #202641463, Stacey Hurst, Elite Home and Land Realty. IRMLS
