Welcome to your private retreat in southern Pike County! This charming 3-bedroom, 2.5-bathroom home offers the perfect blend of seclusion and convenience, nestled on approximately +/-5 acres just minutes from local amenities and an easy drive to Interstate 69. The home is unoccupied and ready for possession upon closing! The home’s setback from Highway 64 provides a sense of peaceful seclusion while keeping you close to everything you need. Built in 1998 with comfort and functionality in mind, the home features approximately 1,947 square feet of living space, including an open-concept layout, spacious bathrooms, and a main-floor laundry room. Upstairs, you’ll find the third bedroom and an unfinished bonus room—perfect for a home office or storage. The sale includes the kitchen fridge, dishwasher, and range/oven. The metal roof on the residence is estimated to be 6 years old, and the metal roof on the garage is estimated to be 10 years old. A small block basement houses the HVAC and water heater and doubles as a storm shelter. The seller states the home is a post-frame with a foundation built underneath. Outside, the property boasts a 36x60 climate-controlled detached garage with a 12-foot lean-to and a half bath inside. The garage and home are serviced by separate septic systems as well. The garage, previously home to Grubb Hardware & Farm Supply, is ideal for hobbyists, business owners, or anyone needing serious workshop or storage space. Heated with an included wood burner or a propane furnace and cooled by window AC units, this building is comfortable year-round. Love the outdoors? Explore your backyard with wooded acreage and an established trail system—perfect for hiking, riding, or deer hunting. You’re also just minutes from Pike State Forest, Sugar Ridge Fish & Wildlife Area, and Patoka National Wildlife Refuge, offering thousands of acres of public land for hunting, fishing, and recreation. Don’t wait—homes with acreage at this price don’t last long! Schedule your private showing today and experience everything this unique property offers. -Please give 24 hours' notice for showings.
Active under contract
$299,900
2617 E State Road 64, Winslow, IN 47598
3beds
1,947sqft
Single Family Residence
Built in 1998
5.31 Acres Lot
$289,900 Zestimate®
$--/sqft
$-- HOA
What's special
Open-concept layoutSpacious bathroomsMain-floor laundry room
- 73 days
- 652
- 47
Zillow last checked:
Listing updated:
Listed by:
Briar Meadors cell:812-354-4542,
Whitetail Properties Real Estate,
Zach Holt,
Whitetail Properties Real Estate
Source: IRMLS,MLS#: 202632680
Facts & features
Interior
Bedrooms & bathrooms
- Bedrooms: 3
- Bathrooms: 2
- Full bathrooms: 2
- Main level bedrooms: 2
Bedroom 1
- Level: Main
Bedroom 2
- Level: Main
Heating
- Natural Gas, Heat Pump
Cooling
- Central Air
Features
- Basement: Crawl Space,Partial,Unfinished,Block
- Number of fireplaces: 2
- Fireplace features: Family Room
Interior area
- Total structure area: 2,147
- Total interior livable area: 1,947 sqft
- Finished area above ground: 1,947
- Finished area below ground: 0
Video & virtual tour
Property
Parking
- Total spaces: 2
- Parking features: Detached
- Garage spaces: 2
Features
- Levels: Two
- Stories: 2
Lot
- Size: 5.31 Acres
- Features: Irregular Lot, Few Trees, 3-5.9999, Rural
Details
- Parcel number: 631119100008.000007
Construction
Type & style
- Home type: SingleFamily
- Property subtype: Single Family Residence
Materials
- Vinyl Siding
- Roof: Metal
Condition
- New construction: No
- Year built: 1998
Utilities & green energy
- Sewer: Septic Tank
- Water: Public
Community & HOA
Community
- Subdivision: None
Location
- Region: Winslow
Financial & listing details
- Tax assessed value: $168,600
- Annual tax amount: $1,222
- Date on market: 8/11/2026
Estimated market value
$289,900
$275,000 - $304,000
$1,910/mo
Price history
| Date | Event | Price |
|---|---|---|
| 8/11/2026 | Listed for sale | $299,900 |
Source:  IRMLS #202632680 Report a problem IRMLS #202632680 Report a problem | ||
Public tax history
| Year | Property taxes | Tax assessment |
|---|---|---|
| 2025 | $1,222 -11.3% | $168,600 +24.2% |
| 2024 | $1,378 -1.7% | $135,800 -5.3% |
| 2023 | $1,402 +10.2% | $143,400 -0.6% |
| 2022 | $1,272 -12.9% | $144,300 +10.3% |
| 2021 | $1,460 +0.3% | $130,800 -6.3% |
| 2020 | $1,456 -17.7% | $139,600 -0.3% |
| 2019 | $1,769 -15.9% | $140,000 -7.7% |
| 2018 | $2,104 +5.5% | $151,600 -6.1% |
| 2017 | $1,994 | $161,400 +0.7% |
| 2016 | $1,994 +1.2% | $160,300 -3% |
| 2014 | $1,972 -7.2% | $165,300 -3.4% |
| 2012 | $2,125 -11.3% | $171,030 +0.6% |
| 2010 | $2,397 +0.4% | $170,000 -5.2% |
| 2009 | $2,387 +15% | $179,300 +7% |
| 2007 | $2,075 -18.4% | $167,600 +1% |
| 2006 | $2,545 | $165,900 +1.1% |
| 2005 | -- | $164,100 |
Find assessor info on the county website
Monthly payment
Est. payment
Payment breakdown
Explore the cost of this home by adjusting the details. Changes won't be saved.Climate risks
Neighborhood: 47598
Nearby schools
Schools provided by the listing agent
- Elementary: Petersburg
- Middle: Pike Central
- High: Pike Central
- District: Pike County School Corp.
Source: IRMLS. This data may not be complete. We recommend contacting the local school district to confirm school assignments for this home.

Similar homes
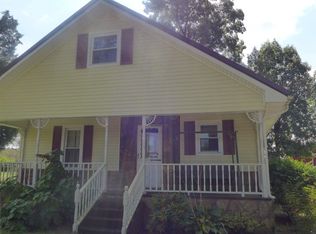
- $250,0002 bd1 ba1.4k sqft3374 E State Road 64, Winslow, IN 47598For Sale
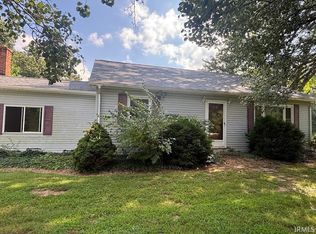 MLS ID #202633755, Mary Roark, MIDWEST REALTY. IRMLS
 - $254,0003 bd2 ba1.7k sqft3965 S County Road 350 E, Winslow, IN 47598For Sale
 MLS ID #202639844, Jessica Mason, Jessica Mason Real Estate. IRMLS
 - $338,7003 bd2 ba1.8k sqft5828 S Meridian Rd, Oakland City, IN 47660For Sale
 MLS ID #202637893, Tim D Mason, RE/MAX REVOLUTION. IRMLS
 - $320,0002 bd2 ba1.4k sqft6597 S State Road 257, Velpen, IN 47590For Sale
 MLS ID #202617141, William Walsh, SELL4FREE-WELSH REALTY CORPORATION. IRMLS
