Nestled on 4.15 acres of lush, wooded landscape, this beautifully maintained cabin offers the perfect blend of privacy, comfort, and natural beauty. Featuring a spacious loft, two full bathrooms, and an inviting open living area with expansive windows, the home is designed to bring the outdoors in while filling the space with natural light and scenic views. Step outside to enjoy your own private retreat complete with direct access to the Patoka River. Two walking paths wind through the property, leading you to the river’s edge where you can relax, explore, or enjoy peaceful waterfront moments. An outdoor leisure area with chairs and a fire pit creates the ideal setting for entertaining guests or unwinding beneath the stars. Whether you’re seeking a full-time residence, weekend getaway, or investment opportunity, this serene cabin property captures the beauty and tranquility of Southern Indiana living.
Active
Price cut: $9.7K (9/25)
$320,000
6597 S State Road 257, Velpen, IN 47590
2beds
1,424sqft
Single Family Residence
Built in 1986
4.15 Acres Lot
$-- Zestimate®
$--/sqft
$-- HOA
What's special
Spacious loftLush wooded landscapeScenic viewsTwo walking pathsPrivate retreatExpansive windowsNatural light
- 169 days
- 416
- 30
Zillow last checked:
Listing updated:
Listed by:
William Walsh andy.welshs4f@gmail.com,
SELL4FREE-WELSH REALTY CORPORATION,
Hannah Welsh,
SELL4FREE-WELSH REALTY CORPORATION
Source: IRMLS,MLS#: 202617141
Facts & features
Interior
Bedrooms & bathrooms
- Bedrooms: 2
- Bathrooms: 2
- Full bathrooms: 2
- Main level bedrooms: 1
Bedroom 1
- Level: Main
Bedroom 2
- Level: Upper
Dining room
- Level: Main
- Area: 160
- Dimensions: 20 x 8
Kitchen
- Level: Main
- Area: 280
- Dimensions: 20 x 14
Living room
- Level: Main
- Area: 300
- Dimensions: 15 x 20
Heating
- Electric, Heat Pump
Cooling
- Wall Unit(s)
Appliances
- Included: Dishwasher, Microwave, Refrigerator, Washer, Dryer-Electric, Freezer, Electric Range
Features
- Windows: Window Treatments
- Basement: Crawl Space
- Has fireplace: No
Interior area
- Total structure area: 1,424
- Total interior livable area: 1,424 sqft
- Finished area above ground: 1,424
- Finished area below ground: 0
Property
Parking
- Total spaces: 2
- Parking features: Detached, Gravel
- Garage spaces: 2
- Has uncovered spaces: Yes
Features
- Levels: One and One Half
- Stories: 1.5
- Has view: Yes
- View description: Water
- Has water view: Yes
- Water view: Water
- Waterfront features: River Front, River
- Body of water: Patoka River
- Frontage length: Water Frontage(251)
Lot
- Size: 4.15 Acres
- Features: Few Trees, Rolling Slope, Wooded, Rural
Details
- Parcel number: 631219400025.000003
Construction
Type & style
- Home type: SingleFamily
- Architectural style: Cabin/Cottage
- Property subtype: Single Family Residence
Materials
- Wood Siding
- Roof: Metal
Condition
- New construction: No
- Year built: 1986
Utilities & green energy
- Electric: CenterPoint Energy
- Sewer: Septic Tank
- Water: City, Pike-Gibson Water Inc
Community & HOA
Community
- Subdivision: None
Location
- Region: Velpen
Financial & listing details
- Tax assessed value: $90,700
- Annual tax amount: $619
- Date on market: 5/7/2026
Estimated market value
Not available
Estimated sales range
Not available
Not available
Price history
| Date | Event | Price |
|---|---|---|
| 9/25/2026 | Price change | $320,000-2.9% |
Source:  IRMLS #202617141 Report a problem IRMLS #202617141 Report a problem | ||
| 7/31/2026 | Price change | $329,700-1.5% |
Source: IRMLS #202617141 Report a problem | ||
| 6/2/2026 | Price change | $334,700-2.9% |
Source: IRMLS #202617141 Report a problem | ||
| 5/7/2026 | Listed for sale | $344,700+6.1% |
Source: IRMLS #202617141 Report a problem | ||
| 4/29/2024 | Sold | $325,000+0% |
Source: IRMLS #202329899 Report a problem | ||
| 3/25/2024 | Pending sale | $324,900 |
Source: IRMLS #202329899 Report a problem | ||
| 11/29/2023 | Price change | $324,900-7.1% |
Source: IRMLS #202329899 Report a problem | ||
| 9/25/2023 | Price change | $349,900-6.7% |
Source: IRMLS #202329899 Report a problem | ||
| 8/19/2023 | Listed for sale | $374,900 |
Source: IRMLS #202329899 Report a problem | ||
Public tax history
| Year | Property taxes | Tax assessment |
|---|---|---|
| 2025 | $612 -63.1% | $90,700 +4.4% |
| 2024 | $1,659 +62.1% | $86,900 +6.8% |
| 2023 | $1,023 +0.4% | $81,400 +53.3% |
| 2022 | $1,020 +71.5% | $53,100 +9% |
| 2021 | $595 +2.9% | $48,700 +74.6% |
| 2020 | $578 +3.3% | $27,900 +1.8% |
| 2019 | $559 -58.4% | $27,400 -59.9% |
| 2018 | $1,344 -0.4% | $68,400 +3% |
| 2017 | $1,349 | $66,400 -1.3% |
| 2016 | $1,349 +1.8% | $67,300 +3.9% |
| 2014 | $1,326 +9.8% | $64,800 +2.4% |
| 2013 | $1,207 +2.7% | $63,300 +2.9% |
| 2012 | $1,176 +5.4% | $61,500 +2.7% |
| 2011 | $1,116 -6.7% | $59,900 +0.3% |
| 2010 | $1,197 +7.7% | $59,700 +7.6% |
| 2009 | $1,111 +1.1% | $55,500 +4.7% |
| 2007 | $1,099 -2.7% | $53,000 +2.5% |
| 2006 | $1,129 | $51,700 +5.7% |
| 2005 | -- | $48,900 |
Find assessor info on the county website
Monthly payment
Est. payment
Payment breakdown
Explore the cost of this home by adjusting the details. Changes won't be saved.Climate risks
Neighborhood: 47590
Nearby schools
Schools provided by the listing agent
- Elementary: Petersburg
- Middle: Pike Central
- High: Pike Central
- District: Pike County School Corp.
Source: IRMLS. This data may not be complete. We recommend contacting the local school district to confirm school assignments for this home.
Similar homes
- $299,9003 bd2 ba1.9k sqft2617 E State Road 64, Winslow, IN 47598For Sale
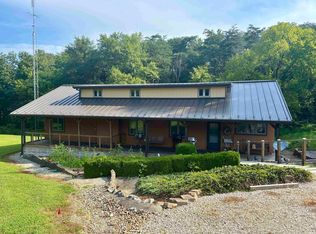 MLS ID #202632680, Briar Meadors, Whitetail Properties Real Estate. IRMLS
 - $250,0002 bd1 ba1.4k sqft3374 E State Road 64, Winslow, IN 47598For Sale
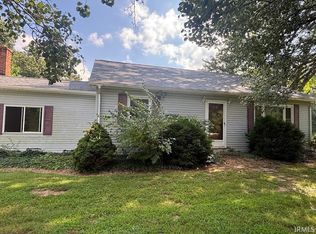 MLS ID #202633755, Mary Roark, MIDWEST REALTY. IRMLS
 - $254,0003 bd2 ba1.7k sqft3965 S County Road 350 E, Winslow, IN 47598For Sale
 MLS ID #202639844, Jessica Mason, Jessica Mason Real Estate. IRMLS
 - $309,0005 bd2 ba1.6k sqft6353 W Old Road 64, Huntingburg, IN 47542For Sale
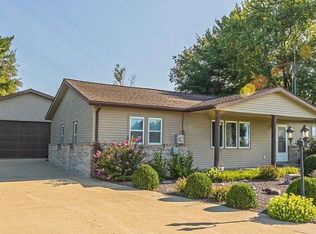 MLS ID #202632189, Stacey A Thieman-Wright, THIEMAN REALTY. IRMLS
