They just don’t make them like they used to!! Built in 1898 with solid construction and craftsmanship that’s hard to find today, this 3-bedroom/2-bath home sits on approximately 3.5 acres surrounded by nature and just minutes from Pike State Forest. A 2007 addition added even more living space, including a spacious bedroom, a large laundry room and ample closets. Original hardwood floors, beautiful leaded-glass accents, French doors, and a fireplace surrounded by warm woodwork are just a few of the details that give this home its charm and character. The spacious kitchen features custom cabinetry crafted by a local Winslow woodworker and opens to generous living and dining spaces, making it easy to gather with family and friends. The enclosed sunroom offers a cozy spot to enjoy your morning coffee, curl up with a good book, or simply take in the peaceful country setting. Step outside onto the newly built deck and enjoy the wooded surroundings and fresh air. Major improvements include a newer roof (2021), new HVAC (2026), new siding, new gutters, and all new electric throughout. A full basement provides plenty of additional space, while a charming barn with a large loft offers storage and even more possibilities. With its beautiful character, thoughtful updates and peaceful surroundings, this is the kind of place that invites you to slow down and enjoy being home.
Active
Price cut: $5K (10/22)
$254,000
3965 S County Road 350 E, Winslow, IN 47598
3beds
1,701sqft
Single Family Residence
Built in 1898
3.51 Acres Lot
$253,800 Zestimate®
$--/sqft
$-- HOA
What's special
Newly built deckNew guttersPeaceful surroundingsSolid construction and craftsmanshipSpacious bedroomFrench doorsAmple closets
- 28 days
- 1,965
- 142
Likely to sell faster than
Zillow last checked:
Listing updated:
Listed by:
Jessica Mason 812-582-0246,
Jessica Mason Real Estate
Source: IRMLS,MLS#: 202639844
Facts & features
Interior
Bedrooms & bathrooms
- Bedrooms: 3
- Bathrooms: 2
- Full bathrooms: 2
- Main level bedrooms: 3
Bedroom 1
- Level: Main
Bedroom 2
- Level: Main
Heating
- Natural Gas
Cooling
- Central Air
Appliances
- Included: Refrigerator, Electric Range
- Laundry: Electric Dryer Hookup
Features
- Flooring: Hardwood
- Basement: Full,Block
- Number of fireplaces: 1
- Fireplace features: Living Room
Interior area
- Total structure area: 2,757
- Total interior livable area: 1,701 sqft
- Finished area above ground: 1,701
- Finished area below ground: 0
Video & virtual tour
Property
Parking
- Total spaces: 1
- Parking features: Detached, Gravel
- Garage spaces: 1
- Has uncovered spaces: Yes
Features
- Levels: One
- Stories: 1
- Fencing: None
Lot
- Size: 3.51 Acres
- Features: Few Trees, 3-5.9999, Rural
Details
- Parcel number: 631105400014.000009
Construction
Type & style
- Home type: SingleFamily
- Architectural style: Traditional
- Property subtype: Single Family Residence
Materials
- Shingle Siding, Vinyl Siding
- Roof: Shingle
Condition
- New construction: No
- Year built: 1898
Utilities & green energy
- Electric: CenterPoint Energy
- Sewer: Septic Tank
- Water: City, Pike-Gibson Water Inc
Green energy
- Energy efficient items: HVAC, Roof, Water Heater
Community & HOA
Community
- Subdivision: None
Location
- Region: Winslow
Financial & listing details
- Tax assessed value: $110,600
- Annual tax amount: $2,260
- Date on market: 9/25/2026
- Listing terms: Cash,Conventional,FHA,USDA Loan,VA Loan
Estimated market value
$253,800
$241,000 - $266,000
$1,533/mo
Price history
| Date | Event | Price |
|---|---|---|
| 10/22/2026 | Price change | $254,000-1.9% |
Source:  IRMLS #202639844 Report a problem | ||
| 9/25/2026 | Listed for sale | $259,000+7.9% |
Source: IRMLS #202639844 Report a problem | ||
| 6/24/2026 | Sold | $240,000-31.7% |
Source: IRMLS #202436499 Report a problem | ||
| 5/30/2026 | Pending sale | $351,532 |
Source: IRMLS #202436499 Report a problem | ||
| 3/30/2026 | Listed for sale | $351,532-11.1% |
Source: IRMLS #202436499 Report a problem | ||
| 5/29/2025 | Listed for sale | $395,534-1.2% |
Source: IRMLS #202436499 Report a problem | ||
| 9/20/2024 | Listed for sale | $400,534 |
Source: IRMLS #202436499 Report a problem | ||
Public tax history
| Year | Property taxes | Tax assessment |
|---|---|---|
| 2025 | $2,053 +6.9% | $110,600 +7.9% |
| 2024 | $1,922 +5.8% | $102,500 +6.9% |
| 2023 | $1,816 +13.7% | $95,900 +5.8% |
| 2022 | $1,597 +1514.5% | $90,600 +13.8% |
| 2021 | $99 +2% | $79,600 +3.8% |
| 2020 | $97 -14.5% | $76,700 +3.6% |
| 2019 | $113 +4.1% | $74,000 +1.4% |
| 2018 | $109 -2.9% | $73,000 +2.8% |
| 2017 | $112 | $71,000 +1.3% |
| 2016 | $112 -32.4% | $70,100 -2.2% |
| 2014 | $166 +80% | $71,700 +2.1% |
| 2013 | $92 +1.8% | $70,200 -4% |
| 2012 | $91 +1.9% | $73,100 +1.1% |
| 2011 | $89 -10.1% | $72,300 +15.7% |
| 2010 | $99 -72.3% | $62,500 +1.3% |
| 2009 | $357 | $61,700 |
Find assessor info on the county website
Monthly payment
Est. payment
Payment breakdown
Explore the cost of this home by adjusting the details. Changes won't be saved.Climate risks
Neighborhood: 47598
Nearby schools
Schools provided by the listing agent
- Elementary: Winslow
- Middle: Pike Central
- High: Pike Central
- District: Pike County School Corp.
Source: IRMLS. This data may not be complete. We recommend contacting the local school district to confirm school assignments for this home.

Similar homes
- $299,9003 bd2 ba1.9k sqft2617 E State Road 64, Winslow, IN 47598For Sale
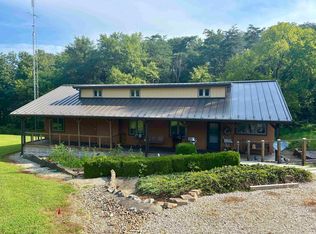 MLS ID #202632680, Briar Meadors, Whitetail Properties Real Estate. IRMLS
- $250,0002 bd1 ba1.4k sqft3374 E State Road 64, Winslow, IN 47598For Sale
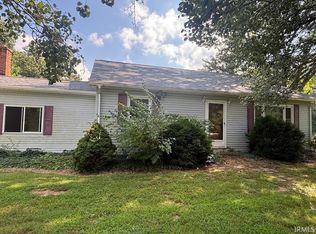 MLS ID #202633755, Mary Roark, MIDWEST REALTY. IRMLS
- $164,9002 bd3 ba1.6k sqft405 N Walnut St, Winslow, IN 47598For Sale
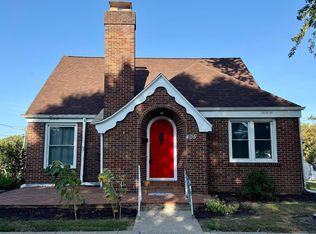 MLS ID #202638591, Zach Holt, Whitetail Properties Real Estate. IRMLS
- $338,7003 bd2 ba1.8k sqft5828 S Meridian Rd, Oakland City, IN 47660For Sale
 MLS ID #202637893, Tim D Mason, RE/MAX REVOLUTION. IRMLS
