Welcome to this recently renovated brick storybook home in Winslow, Indiana. Situated on a double lot near the Winslow Public Library, this property combines classic character with numerous modern updates and practical features. The home has been well cared for and offers a move-in-ready opportunity with additional space for storage, recreation, gardening and future expansion. The kitchen was remodeled in 2019 and features updated cabinetry, granite countertops, a tile backsplash and modern fixtures. A brand-new microwave over the range is another recent improvement. The spacious dining area provides room for a larger table while also offering the potential to be converted into a third bedroom, as an adjoining closet is already in place. Any conversion should be verified by the buyer for applicable requirements. The main-floor bathroom was completely gutted and remodeled approximately two years ago. All windows were replaced with vinyl windows in 2019, and both the furnace and HVAC system were replaced that same year. An additional split HVAC unit serving the upstairs was installed approximately three years ago. The home also received a new shingle roof in September 2026, complete with warranty. The home's character continues throughout the interior with hardwood flooring, exposed wood beams and a classic layout. The full basement provides substantial additional storage and features a walk-up configuration for convenient access. Outside, the double lot offers plenty of space for a garden, outdoor activities, landscaping or future improvements. A recently built detached single-car garage provides additional storage and covered space. The property is served by natural gas, municipal sewer and fiber internet. Its location provides convenient access to the amenities of Winslow as well as Southern Indiana outdoor recreation. Pike State Forest is nearby and provides opportunities for hiking, hunting, fishing, camping and wildlife viewing, while additional recreation can be found at Patoka Lake and throughout Pike County. With its brick construction, established character, updated kitchen and bathroom, newer mechanical systems, replacement windows, new roof, full basement, detached garage and double lot, this Winslow property offers a versatile residential opportunity in Pike County. Schedule your showing today to see everything this updated home has to offer.
Active
$164,900
405 N Walnut St, Winslow, IN 47598
2beds
1,669sqft
Single Family Residence
Built in 1930
9,583 Square Feet Lot
$161,800 Zestimate®
$--/sqft
$-- HOA
What's special
Modern fixturesNewer mechanical systemsClassic layoutBrick constructionGranite countertopsExposed wood beamsSpacious dining area
- 28 days
- 793
- 63
Zillow last checked:
Listing updated:
Listed by:
Zach Holt Cell:812-887-2954,
Whitetail Properties Real Estate,
Briar Meadors,
Whitetail Properties Real Estate
Source: IRMLS,MLS#: 202638591
Facts & features
Interior
Bedrooms & bathrooms
- Bedrooms: 2
- Bathrooms: 3
- Full bathrooms: 2
- 1/2 bathrooms: 1
- Main level bedrooms: 1
Bedroom 1
- Level: Main
Bedroom 2
- Level: Upper
Heating
- Natural Gas, Forced Air
Cooling
- Central Air, Heat Pump
Appliances
- Included: Dishwasher, Microwave, Refrigerator, Washer, Dehumidifier, Exhaust Fan, Electric Oven, Electric Range, Electric Water Heater
Features
- Windows: Window Treatments
- Basement: Walk-Up Access,Block
- Number of fireplaces: 1
- Fireplace features: Family Room, Gas Log, Wood Burning
Interior area
- Total structure area: 2,661
- Total interior livable area: 1,669 sqft
- Finished area above ground: 1,669
- Finished area below ground: 0
Video & virtual tour
Property
Parking
- Total spaces: 1
- Parking features: Detached
- Garage spaces: 1
Features
- Levels: Two
- Stories: 2
Lot
- Size: 9,583 Square Feet
- Dimensions: 89X105
- Features: Corner Lot
Details
- Parcel number: 630732301014.000010
Construction
Type & style
- Home type: SingleFamily
- Architectural style: Tudor
- Property subtype: Single Family Residence
Materials
- Brick, Shingle Siding
Condition
- New construction: No
- Year built: 1930
Utilities & green energy
- Sewer: City
- Water: City
Community & HOA
Community
- Subdivision: None
Location
- Region: Winslow
Financial & listing details
- Tax assessed value: $92,100
- Annual tax amount: $873
- Date on market: 9/17/2026
- Road surface type: Paved
Estimated market value
$161,800
$154,000 - $170,000
$1,704/mo
Price history
| Date | Event | Price |
|---|---|---|
| 9/16/2026 | Listed for sale | $164,900+371.1%$99/sqft |
Source: Whitetail Properties #117179 Report a problem | ||
| 11/26/2018 | Listing removed | $35,000$21/sqft |
Source: ERA First Advantage Realty, Inc. #201827767 Report a problem | ||
| 10/8/2018 | Price change | $35,000-36.4%$21/sqft |
Source: ERA First Advantage Realty, Inc. #201827767 Report a problem | ||
| 6/26/2018 | Listed for sale | $55,000$33/sqft |
Source: ERA FIRST ADVANTAGE REALTY, INC #201827767 Report a problem | ||
Public tax history
| Year | Property taxes | Tax assessment |
|---|---|---|
| 2025 | $873 +5.8% | $92,100 +5.5% |
| 2024 | $825 +20.7% | $87,300 +6.3% |
| 2023 | $684 +10.7% | $82,100 +11.7% |
| 2022 | $617 +5.2% | $73,500 +16.5% |
| 2021 | $587 -1.2% | $63,100 +3.4% |
| 2020 | $594 +161.1% | $61,000 +3.4% |
| 2019 | $228 +1.9% | $59,000 -15.2% |
| 2018 | $223 +4.8% | $69,600 +1.5% |
| 2017 | $213 | $68,600 +0.1% |
| 2016 | $213 +2% | $68,500 +3% |
| 2014 | $209 +4% | $66,500 -0.2% |
| 2013 | $201 +2% | $66,600 -3.5% |
| 2012 | $197 +2% | $69,000 +12.9% |
| 2011 | $193 +2% | $61,100 -1.1% |
| 2010 | $189 +2% | $61,800 +6.6% |
| 2009 | $185 | $58,000 |
Find assessor info on the county website
Monthly payment
Est. payment
Payment breakdown
Explore the cost of this home by adjusting the details. Changes won't be saved.Climate risks
Neighborhood: 47598
Nearby schools
Schools provided by the listing agent
- Elementary: Winslow
- Middle: Pike Central
- High: Pike Central
- District: Pike County School Corp.
Source: IRMLS. This data may not be complete. We recommend contacting the local school district to confirm school assignments for this home.

Similar homes
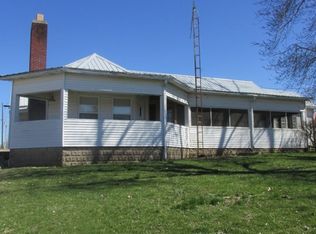
- $159,9002 bd1 ba1.2k sqft1855 S 1200 E, Oakland City, IN 47660For Sale
 MLS ID #202631786, David Williams, F.C. TUCKER EMGE. IRMLS
 - $164,9002 bd1 ba1k sqft722 S West St, Oakland City, IN 47660For Sale
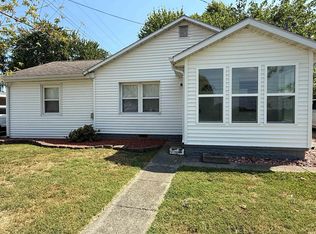 MLS ID #202636610, Randy Harris, HARRIS REAL ESTATE LLC. IRMLS
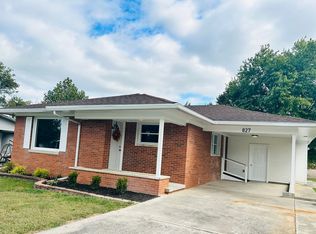
 - $199,0003 bd1 ba1.3k sqft827 N Polk Dr, Oakland City, IN 47660For Sale By Owner
- $161,5003 bd1 ba1.3k sqft2422 N 500 West St, Jasper, IN 47546For Sale
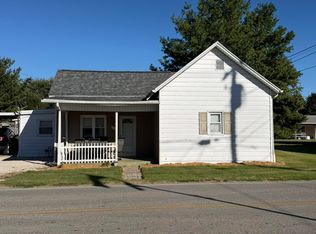 MLS ID #202641469, Stacey Hurst, Elite Home and Land Realty. IRMLS
