Two for the Price of One... This isn't your average listing, it's your chance to own a St. Anthony icon and make it your own! Whether you've dreamed of calling the shots behind the bar or have a completely different vision, this legendary restaurant and tavern is served up turnkey and ready to roll. From the 2-way liquor license to the restaurant equipment, tables & chairs, upgraded lighting, barstools, frosty mugs, and loyal regulars, everything you need is already here. And the best part? It comes with the neighboring 4-bedroom, 2-bath home featuring a spacious kitchen, and a full basement. Live next door, rent it out, house employees, or keep it all for yourself—the choice is yours! With four half baths and a full basement in the commercial building, decades of local history, and possibilities beyond the restaurant and bar business...Opportunity Knocks. These 2 properties serve up character, history, and potential all in one package.
Active
Price cut: $6K (9/21)
$369,000
4477 S Ohio St, Saint Anthony, IN 47575
4beds
1,768sqft
Single Family Residence
Built in 1961
0.32 Acres Lot
$356,900 Zestimate®
$--/sqft
$-- HOA
What's special
Full basementRestaurant equipmentTables and chairsUpgraded lightingSpacious kitchen
- 75 days
- 145
- 4
Zillow last checked:
Listing updated:
Listed by:
Stacey A Thieman-Wright Office:812-482-6122,
THIEMAN REALTY
Source: IRMLS,MLS#: 202630537
Facts & features
Interior
Bedrooms & bathrooms
- Bedrooms: 4
- Bathrooms: 2
- Full bathrooms: 2
- Main level bedrooms: 4
Bedroom 1
- Level: Main
Bedroom 2
- Level: Main
Dining room
- Level: Main
- Area: 112
- Dimensions: 14 x 8
Kitchen
- Level: Main
- Area: 180
- Dimensions: 18 x 10
Living room
- Level: Main
- Area: 224
- Dimensions: 16 x 14
Heating
- Natural Gas, Forced Air
Cooling
- Central Air
Features
- Basement: Full,Walk-Out Access,Unfinished,Block
- Has fireplace: No
Interior area
- Total structure area: 3,536
- Total interior livable area: 1,768 sqft
- Finished area above ground: 1,768
- Finished area below ground: 0
Video & virtual tour
Property
Parking
- Total spaces: 2
- Parking features: Basement
- Attached garage spaces: 2
Features
- Levels: One
- Stories: 1
Lot
- Size: 0.32 Acres
- Features: 0-2.9999
Details
- Additional parcels included: 1910-26-203-227.000-013
- Parcel number: 191026203226.000013
Construction
Type & style
- Home type: SingleFamily
- Property subtype: Single Family Residence
Materials
- Vinyl Siding
Condition
- New construction: No
- Year built: 1961
Utilities & green energy
- Sewer: City
- Water: City
Community & HOA
Community
- Subdivision: None
Location
- Region: Saint Anthony
Financial & listing details
- Tax assessed value: $156,800
- Annual tax amount: $4,060
- Date on market: 7/29/2026
Estimated market value
$356,900
$339,000 - $375,000
$1,815/mo
Price history
| Date | Event | Price |
|---|---|---|
| 9/21/2026 | Price change | $369,000-1.6% |
Source:  IRMLS #202630537 Report a problem IRMLS #202630537 Report a problem | ||
| 7/29/2026 | Listed for sale | $375,000+87.5% |
Source: IRMLS #202630537 Report a problem | ||
| 11/5/2025 | Sold | $200,000-16.3% |
Source: IRMLS #202505136 Report a problem | ||
| 9/15/2025 | Pending sale | $239,000 |
Source: IRMLS #202505136 Report a problem | ||
| 7/14/2025 | Price change | $239,000-14.3% |
Source: IRMLS #202505136 Report a problem | ||
| 6/23/2025 | Price change | $279,000-5.4% |
Source: IRMLS #202505136 Report a problem | ||
| 5/10/2025 | Price change | $295,000-6.3% |
Source: IRMLS #202505136 Report a problem | ||
| 2/19/2025 | Listed for sale | $314,900+270.5% |
Source: IRMLS #202505136 Report a problem | ||
| 6/11/1999 | Sold | $85,000$48/sqft |
Source: Public Record Report a problem | ||
Public tax history
| Year | Property taxes | Tax assessment |
|---|---|---|
| 2025 | $2,463 +8.7% | $156,800 -4% |
| 2024 | $2,266 +15.3% | $163,400 +9.7% |
| 2023 | $1,965 +6.6% | $148,900 +16.9% |
| 2022 | $1,843 +210.1% | $127,400 +17% |
| 2021 | $594 +25.4% | $108,900 +8% |
| 2020 | $474 -0.1% | $100,800 +2.6% |
| 2019 | $474 +1.2% | $98,200 -0.4% |
| 2018 | $469 +2% | $98,600 +1.3% |
| 2017 | $459 -9.1% | $97,300 |
| 2016 | $505 -1.1% | $97,300 -3.9% |
| 2014 | $511 -1.2% | $101,300 +0.9% |
| 2013 | $517 +5.7% | $100,400 +4% |
| 2012 | $489 -1.2% | $96,500 -2.8% |
| 2011 | $495 -8.1% | $99,300 |
| 2010 | $539 +4.8% | $99,300 |
| 2009 | $515 +1.1% | $99,300 +7.8% |
| 2007 | $509 -22.5% | $92,100 |
| 2006 | $657 | $92,100 +5.9% |
| 2005 | -- | $87,000 |
Find assessor info on the county website
Monthly payment
Est. payment
Payment breakdown
Explore the cost of this home by adjusting the details. Changes won't be saved.Climate risks
Neighborhood: 47575
Nearby schools
Schools provided by the listing agent
- Elementary: Ferdinand
- Middle: Forest Park Jr/Sr
- High: Forest Park Jr/Sr
- District: Southeast Dubois County School Corp.
Source: IRMLS. This data may not be complete. We recommend contacting the local school district to confirm school assignments for this home.
Similar homes
- $189,9004 bd2 ba1.9k sqft4680 E Main St, Saint Anthony, IN 47575For Sale
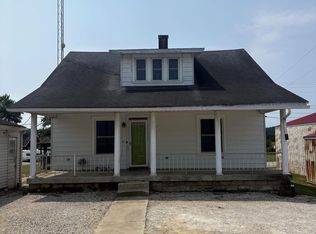 MLS ID #202632529, Courtnay Begle, Elite Home and Land Realty. IRMLS
 - $338,5005 bd3 ba2.1k sqft407 E 12th St, Huntingburg, IN 47542For Sale
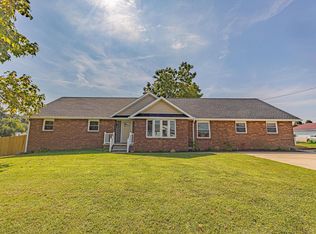 MLS ID #202638639, Stacey A Thieman-Wright, THIEMAN REALTY. IRMLS
 - $345,0003 bd3 ba2.2k sqft4234 W 200 South St, Jasper, IN 47546For Sale
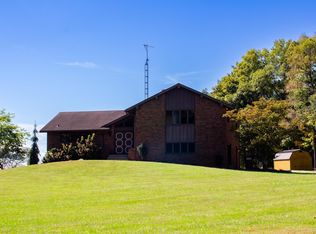 MLS ID #202641463, Stacey Hurst, Elite Home and Land Realty. IRMLS
 - $337,5834 bd3 ba2.2k sqft551 Schuetter Rd, Jasper, IN 47546For Sale
 MLS ID #202631765, Tama Stemle, RE/MAX Local. IRMLS
