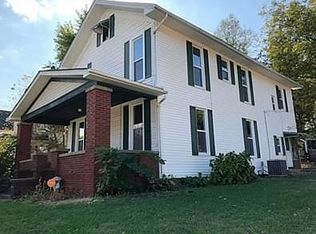
Welcome to this beautifully updated Victorian home in the heart of Huntingburg, IN, where timeless character and modern conveniences come together seamlessly. From the moment you enter the stunning foyer, you’ll appreciate the home’s original craftsmanship, including beautiful natural woodwork and gorgeous stained-glass windows. The inviting main level offers multiple spaces to gather, relax, and entertain. A charming front family room provides the perfect spot for visiting, reading, or simply enjoying the character of the home. The cozy living room is filled with natural light, while the elegant dining room showcases the exquisite woodwork and an impressive built-in that adds both beauty and functionality. A convenient full bathroom and main-level laundry room add to the functionality and ease of everyday living. The updated kitchen features quartz countertops, a spacious island, and an open layout flowing into the dining area. Large windows provide lovely views of the fenced backyard and bring plenty of natural light into the space. Upstairs, you’ll find four bedrooms and two full bathrooms. The primary suite offers a walk-in closet, private full bathroom, and convenient access to a dedicated home office. Each additional bedroom has its own unique charm and character, making this home truly special. Outside, the fenced backyard offers plenty of space for entertaining, relaxing, or playing, while the detached garage provides valuable additional storage and parking. You’ll love the way this home preserves its original Victorian charm while thoughtfully incorporating modern updates and everyday conveniences. With its beautiful details and fantastic location in Huntingburg, this is a home you won’t want to miss. Too many wonderful features to list—come see this exceptional property for yourself!
Active
$309,000
418 N Geiger St, Huntingburg, IN 47542
4beds
2,816sqft
Single Family Residence
Built in 1905
9,147 Square Feet Lot
$295,800 Zestimate®
$--/sqft
$-- HOA
What's special
Charming front family roomOriginal craftsmanshipStunning foyerGorgeous stained-glass windowsBeautiful natural woodworkMain-level laundry room
- 8 days
- 880
- 53
Zillow last checked:
Listing updated:
Listed by:
Amy Uebelhor andy.welshs4f@gmail.com,
SELL4FREE-WELSH REALTY CORPORATION,
Brian Uebelhor,
SELL4FREE-WELSH REALTY CORPORATION
Source: IRMLS,MLS#: 202641823
Facts & features
Interior
Bedrooms & bathrooms
- Bedrooms: 4
- Bathrooms: 3
- Full bathrooms: 3
Bedroom 1
- Level: Upper
Bedroom 2
- Level: Upper
Dining room
- Level: Main
- Area: 182
- Dimensions: 14 x 13
Family room
- Level: Main
- Area: 156
- Dimensions: 13 x 12
Kitchen
- Level: Main
- Area: 364
- Dimensions: 26 x 14
Living room
- Level: Main
- Area: 195
- Dimensions: 15 x 13
Heating
- Natural Gas, Forced Air
Cooling
- Central Air
Appliances
- Included: Disposal, Range/Oven Hook Up Elec, Dishwasher, Microwave, Refrigerator, Electric Oven, Electric Range
- Laundry: Electric Dryer Hookup, Main Level, Washer Hookup
Features
- Ceiling-9+, Ceiling Fan(s), Walk-In Closet(s), Countertops-Solid Surf, Eat-in Kitchen, Entrance Foyer, Kitchen Island, Natural Woodwork, Stand Up Shower, Tub/Shower Combination, Formal Dining Room
- Flooring: Hardwood, Carpet, Tile
- Doors: Pocket Doors
- Basement: Crawl Space,Partial,Block,Sump Pump
- Number of fireplaces: 1
- Fireplace features: Family Room
Interior area
- Total structure area: 3,520
- Total interior livable area: 2,816 sqft
- Finished area above ground: 2,816
- Finished area below ground: 0
Property
Parking
- Total spaces: 2
- Parking features: Detached
- Garage spaces: 2
Features
- Levels: Two
- Stories: 2
- Patio & porch: Deck, Porch Covered
- Fencing: Privacy,Vinyl
Lot
- Size: 9,147 Square Feet
- Features: Level, City/Town/Suburb, Landscaped
Details
- Additional structures: Shed
- Parcel number: 191134302525.000020
Construction
Type & style
- Home type: SingleFamily
- Architectural style: Victorian
- Property subtype: Single Family Residence
Materials
- Vinyl Siding
- Roof: Shingle
Condition
- New construction: No
- Year built: 1905
Utilities & green energy
- Electric: Huntingburg City
- Gas: Huntingburg City
- Sewer: City
- Water: City, Huntingburg City
Community & HOA
Community
- Subdivision: None
Location
- Region: Huntingburg
Financial & listing details
- Tax assessed value: $195,500
- Annual tax amount: $2,002
- Date on market: 10/8/2026
Estimated market value
$295,800
$281,000 - $311,000
$2,274/mo
Price history
| Date | Event | Price |
|---|---|---|
| 10/8/2026 | Listed for sale | $309,000+125.5% |
Source:  IRMLS #202641823 Report a problem IRMLS #202641823 Report a problem | ||
| 9/15/2015 | Listing removed | $137,000$49/sqft |
Source: HOFFMAN & MULLEN REALTY INC #201419999 Report a problem | ||
| 8/14/2015 | Price change | $137,000-4.1%$49/sqft |
Source: HOFFMAN & MULLEN REALTY INC #201419999 Report a problem | ||
| 5/28/2015 | Price change | $142,900-4.1%$51/sqft |
Source: HOFFMAN & MULLEN REALTY INC #201419999 Report a problem | ||
| 5/12/2015 | Listed for sale | $149,000$53/sqft |
Source: HOFFMAN & MULLEN REALTY INC #201419999 Report a problem | ||
| 4/9/2015 | Listing removed | $149,000$53/sqft |
Source: Hoffman&Mullen Realty Co.., Inc. #201419999 Report a problem | ||
| 2/18/2015 | Listed for sale | $149,000$53/sqft |
Source: Hoffman&Mullen Realty Co.., Inc. #201419999 Report a problem | ||
Public tax history
| Year | Property taxes | Tax assessment |
|---|---|---|
| 2025 | $2,355 +12% | $195,500 -5.5% |
| 2024 | $2,102 +90.1% | $206,900 +9.7% |
| 2023 | $1,106 +17.3% | $188,600 +69.9% |
| 2022 | $942 -58.6% | $111,000 +17% |
| 2021 | $2,278 -27.5% | $94,900 -30.4% |
| 2020 | $3,140 +2.4% | $136,400 +8.2% |
| 2019 | $3,068 -4.4% | $126,100 +1.4% |
| 2018 | $3,209 -32.7% | $124,300 +0.6% |
| 2017 | $4,769 +110.2% | $123,500 +1.6% |
| 2016 | $2,269 -14.8% | $121,600 +0.3% |
| 2014 | $2,665 -2% | $121,200 +2.7% |
| 2013 | $2,720 +7.2% | $118,000 +0.4% |
| 2012 | $2,538 +0.9% | $117,500 +2.7% |
| 2011 | $2,515 -5.3% | $114,400 |
| 2010 | $2,655 +15.8% | $114,400 |
| 2009 | $2,293 +69% | $114,400 +8.1% |
| 2006 | $1,357 | $105,800 +5.1% |
| 2005 | -- | $100,700 |
Find assessor info on the county website
Monthly payment
Est. payment
Payment breakdown
Explore the cost of this home by adjusting the details. Changes won't be saved.Climate risks
Neighborhood: 47542
Nearby schools
Schools provided by the listing agent
- Elementary: Huntingburg
- Middle: Southridge
- High: Southridge
- District: Southwest Dubois County School Corp.
Source: IRMLS. This data may not be complete. We recommend contacting the local school district to confirm school assignments for this home.
Similar homes
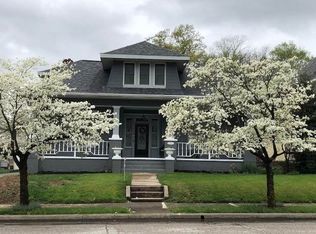
- $329,0004 bd3 ba2.9k sqft1235 Timber Ridge Dr, Huntingburg, IN 47542For Sale
 MLS ID #202637788, Stacey A Thieman-Wright, THIEMAN REALTY. IRMLS
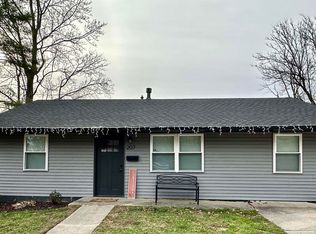
 - $338,5005 bd3 ba2.1k sqft407 E 12th St, Huntingburg, IN 47542For Sale
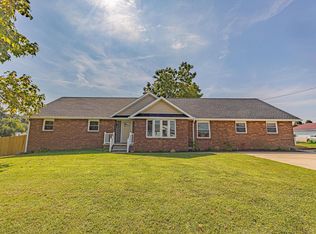 MLS ID #202638639, Stacey A Thieman-Wright, THIEMAN REALTY. IRMLS
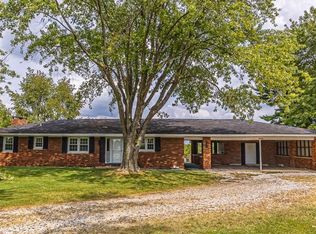
 - $339,0003 bd3 ba2.2k sqft1425 N Niehaus Trl, Huntingburg, IN 47542For Sale
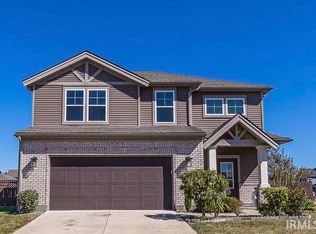 MLS ID #202640962, Stacey A Thieman-Wright, THIEMAN REALTY. IRMLS
 - $323,0004 bd3 ba2.2k sqft1392 N Hunters Crossing Cir, Huntingburg, IN 47542For Sale
 MLS ID #202615972, Shea Fleck, KELLER WILLIAMS CAPITAL REALTY. IRMLS
