Skip main navigation
Off market
  • $252,700

    414 N Geiger St, Huntingburg, IN 47542

    3beds
    2,832sqft
    SingleFamily
    Built in 1912
    8,276 Square Feet Lot
    $252,700 Zestimate®
    $89/sqft
    $1,769 Estimated rent

    Home value

    $252,700

    $235,000 - $270,000

    $1,769/mo

    Zestimate® history
    Loading
    Loading...

    Owner options

    List your home for rent

    $1,769/mo

    Rent Zestimate®

    Find your next renter with Zillow Rental Manager. Plus, with online applications, you can quickly screen prospective tenants – for free.

    Learn more

    $1,769/mo

    Rent Zestimate®

    Refinance and save

    $1,510/mo

    Est. payment

    Refinancing to a lower rate could help reduce your monthly payments and save thousands over the life of the loan.

    See today's rates

    $1,510/mo

    Est. payment

    Explore your selling options

    Work with a Zillow partner agent

    Leverage their expertise and Zillow's premium Showcase listings to get your home seen by more buyers.

    Get started

    List with your own agent

    Get your home in front of millions of buyers by listing it on Zillow.

    Learn how to do it

    Sell it yourself

    Take full control of how buyers see your home on Zillow by listing For Sale by Owner (FSBO).

    List your home

    What's special

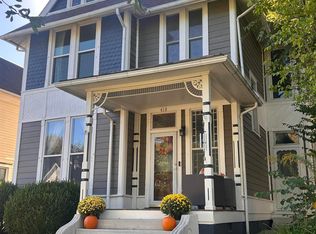
    Want a home office or studio work space? The first floor could be perfect! Solid and well-built, this charming home is 100 years old and is ready for the next 100. This classic Historic Geiger Street residence is not a run-of-the-mill home. Original hardwood flooring and trim. By the fine appointments you see this home was built by true craftsmen. 9' Ceilings. The simple straight line styling of the Arts and Crafts movement creates exacting detail with light-filled rooms. The unique in-home work space and residence combined is the latest trend and Downtown Living. Class is displayed in the Overhead Lead glass transom and side lights setting the stage for what is inside your exciting work at home space. A pair of 8 foot tall heavy solid wood pocket doors open to your reserved seat at the table. Prefer stylish casual or formal dining? This is it! Cocktail service on the impressive 9 ft. window seat with custom upholstery, window treatments and classic wall panels show off the original crafted wood casework surround in this dining Rm. Across the vestibule is the hand crafted original wood column entry into a grand front living Rm. with the leaded glass symmetric front porch windows and the original finish on the wood casement trim framing these large elegant windows. Have a Back yard and front porch to enjoy. Natural light streams in through the triple south facing windows flanking the corner fireplace. Finishing the main level is an updated kitchen with all appliances including a chef's gas stove, a real Butler's Pantry, updated full bath, w/ jet tub, bedroom and laundry. The majestic stairway accessible from the center hall leads you to the second story and even more impressive detail from this design era in history. The nooks and windows with original wood casements, updated bath, closets and comforting rooms are sure to accommodate your everyday relaxing time and sensational restful sleep. Make your appointment now. Once you see this you will be anxious to enjoy a walk-in tile shower, soaking tub all on this spacious second level. You deserve the opportunity, be the newest owner of this one of a kind treasure. The location is perfect, within walking distance of downtown in this progressive small Midwestern town. Classic Craftsman style is all the rage across the country. Enjoy Privacy both in and outside with fenced yard. 2 car garage and concrete driveway. Newer roof, HVAC, electric and plumbing. Move in ready.

    This property is off market, which means it's not currently listed for sale or rent on Zillow. This may be different from what's available on other websites or public sources.

    Facts & features

    Interior

    Bedrooms & bathrooms
    • Bedrooms: 3
    • Bathrooms: 2
    • Full bathrooms: 2
    Heating
    • Other, Electric
    Cooling
    • Central
    Appliances
    • Included: Dishwasher, Refrigerator
    Features
    • Flooring: Tile, Hardwood
    • Basement: Unfinished
    • Has fireplace: Yes
    • Fireplace features: masonry
    Interior area
    • Total interior livable area: 2,832 sqft

    Property

    Parking
    • Total spaces: 2
    • Parking features: Garage - Detached
    Lot
    • Size: 8,276 sqft
    Details
    • Parcel number: 191134302522000020

    Construction

    Type & style
    • Home type: SingleFamily
    • Architectural style: Craftsman
    Materials
    • Frame
    • Foundation: Crawl/Raised
    • Roof: Composition
    Condition
    • Year built: 1912

    Utilities & green energy

    • Sewer: City

    Community & neighborhood

    Location
    • Region: Huntingburg

    Other

    Other facts
    • Sale/Rent: For Sale
    • COOLING: Central Air, Multiple Cooling Units
    • HEATING/FUEL: Forced Air, Gas, Electric, Hot Water, Radiator
    • LOT DESCRIPTION: Level
    • Kitchen Level: Main
    • 1st Bdrm Level: Main
    • Platted Y/N: Yes
    • Assoc. Dues Frequency: Not Applicable
    • Garage Type: Detached
    • Laundry Level: Main
    • Basement Y/N: Yes
    • Association ID: Southwest IN Assoc. of Realtors
    • EXTERIOR: Aluminum
    • FLOORING: Tile, Hardwood Floors
    • Fireplace Y/N: Yes
    • Dining Rm Level: Main
    • 2nd Bdrm Level: Upper
    • Water Utility: City
    • Sewer: City
    • ROOF MATERIAL: Shingle
    • DRIVEWAY: Concrete
    • Breakfast Rm Level: Main
    • BASEMENT MATERIAL: Poured Concrete, Brick
    • 3rd Bdrm Level: Upper
    • FIREPLACE: Gas Log, Den
    • Style: One and Half Story
    • FENCE: Privacy, Vinyl, Picket
    • Extra Rm Level: Upper
    • Township: Patoka
    • BASEMENT/FOUNDATION: Cellar
    • ELECTRIC COMPANY: Huntingburg City
    • GAS COMPANY: Huntingburg City
    • WATER COMPANY: Huntington City Utilities
    • ARCHITECTURAL STYLE: Craftsman
    • Status: Active
    • Subdivision: Belmker(s)

    Price history

    DateEventPrice
    6/28/2019Sold$168,000-6.6%$59/sqft
    Source: Agent Provided Report a problem
    3/25/2019Price change$179,900-2.8%$64/sqft
    Source: F.C. Tucker Emge REALTORS #201851966 Report a problem
    3/13/2019Price change$184,999-2.1%$65/sqft
    Source: F.C. Tucker Emge REALTORS #201851966 Report a problem
    11/27/2018Listed for sale$189,000+8%$67/sqft
    Source: FC TUCKER EMGE REALTORS #201851966 Report a problem
    5/23/2017Listing removed$175,000$62/sqft
    Source: ERA First Advantage Realty, Inc. #201649803 Report a problem
    1/9/2017Price change$175,000-2.7%$62/sqft
    Source: ERA First Advantage Realty, Inc. #201649803 Report a problem
    11/1/2016Listed for sale$179,900$64/sqft
    Source: ERA First Advantage Realty, Inc. #201649803 Report a problem

    Public tax history

    YearProperty taxesTax assessment
    2025$2,650 +15.5%$202,900 -12.5%
    2024$2,294 +16.3%$231,900 +12.4%
    2023$1,973 +15.9%$206,300 +20.2%
    2022$1,703 -6.5%$171,600 +17%
    2021$1,822 +8.7%$146,700 -2.4%
    2020$1,676 +5.2%$150,300 +8%
    2019$1,593 +6.3%$139,200 +1.4%
    2018$1,499 +3.5%$137,300 +0.7%
    2017$1,448 +100%$136,400 +1.6%
    2016$724 -47.7%$134,200 -6.9%
    2014$1,385 -1.9%$144,200 +2.9%
    2013$1,412 +7%$140,200 +0.6%
    2012$1,320 +2.2%$139,400 -4.6%
    2011$1,291 -10.8%$146,100
    2010$1,447 +25.9%$146,100
    2009$1,150 +19.4%$146,100 +32.2%
    2007$962 -34%$110,500
    2006$1,459 $110,500 +12.6%
    2005-- $98,100

    Find assessor info on the county website

    Neighborhood: 47542

    Nearby schools

    GreatSchools rating
    Schools provided by the listing agent
    • Elementary: Huntingburg
    • Middle: Southridge
    • High: Southridge
    • District: Southwest Dubois County School C

    Source: The MLS. This data may not be complete. We recommend contacting the local school district to confirm school assignments for this home.

    Get pre-qualified for a loan
    At Zillow Home Loans, we can pre-qualify you in as little as 5 minutes with no impact to your credit score.

    An equal housing lender. NMLS #10287.

    Sell for more on Zillow
    Get a Zillow Showcase℠ listing at no additional cost and you could sell for .
    $252,700
    2% more
    +$5,054
    With Zillow Showcase(estimated)
    $257,754