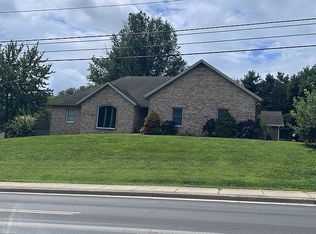
126 Years of History and A Few Unsolved Mysteries. Welcome to 415 N Geiger St, a striking Victorian in the heart of Huntingburg, where more than a century of history has left behind remarkable craftsmanship and architectural intrigue. Behind its dramatic black-and-white exterior and expansive covered porch, discover a home filled with the character and craftsmanship of another era. Soaring ceilings, rich woodwork, gorgeous floors, an intricately carved staircase, pocket door, arched doorways, stained-glass accents, sunroom, vintage hardware, and a statement brick fireplace are just a few of the details that make this home anything but ordinary. If you're looking for character and charm that can't be found in new contstruction, this one's for you! Over the years, this house has undergone its share of transformations, leaving behind curious clues for its next owner. While its history is part of the charm, the home has benefited from numerous recent updates for piece of mind. Exterior paint in '26, new roof and blown insulation in '25, new carpet and sewer line in '23 just to name a few. The location is every bit as appealing as the architecture! Only steps from Huntingburg's vibrant 4th St, enjoy the convenience of walking to local restaurants, shopping, and all the downtown activites. A detached garage with workshop or outbuilding add storage space and versatility to this distinctive property. Don't miss this rare opportunity!
Active
$389,900
415 N Geiger St, Huntingburg, IN 47542
4beds
2,359sqft
Single Family Residence
Built in 1900
0.26 Acres Lot
$370,900 Zestimate®
$--/sqft
$-- HOA
What's special
Striking victorianVintage hardwareExpansive covered porchStained-glass accentsDramatic black-and-white exteriorIntricately carved staircaseSoaring ceilings
- 5 days
- 574
- 20
Zillow last checked:
Listing updated:
Listed by:
Bethany Kempf Cell:317-644-9130,
eXp Realty, LLC,
Joshua Kempf,
eXp Realty, LLC
Source: IRMLS,MLS#: 202642206
Facts & features
Interior
Bedrooms & bathrooms
- Bedrooms: 4
- Bathrooms: 2
- Full bathrooms: 2
- Main level bedrooms: 1
Bedroom 1
- Level: Upper
Bedroom 2
- Level: Upper
Dining room
- Level: Main
- Area: 221
- Dimensions: 17 x 13
Family room
- Level: Upper
- Area: 204
- Dimensions: 17 x 12
Living room
- Level: Main
- Area: 135
- Dimensions: 15 x 9
Heating
- Natural Gas
Cooling
- Central Air
Features
- Basement: Unfinished
- Number of fireplaces: 1
- Fireplace features: Wood Burning
Interior area
- Total structure area: 3,095
- Total interior livable area: 2,359 sqft
- Finished area above ground: 2,359
- Finished area below ground: 0
Video & virtual tour
Property
Parking
- Total spaces: 2
- Parking features: Detached
- Garage spaces: 2
Features
- Levels: Two
- Stories: 2
Lot
- Size: 0.26 Acres
- Features: Level
Details
- Parcel number: 191134302604.000020
Construction
Type & style
- Home type: SingleFamily
- Architectural style: Victorian
- Property subtype: Single Family Residence
Materials
- Brick
Condition
- New construction: No
- Year built: 1900
Utilities & green energy
- Sewer: Public Sewer
- Water: Public
Community & HOA
Community
- Subdivision: None
Location
- Region: Huntingburg
Financial & listing details
- Tax assessed value: $210,800
- Annual tax amount: $2,165
- Date on market: 10/11/2026
Estimated market value
$370,900
$352,000 - $389,000
$1,461/mo
Price history
| Date | Event | Price |
|---|---|---|
| 10/11/2026 | Listed for sale | $389,900 |
Source:  IRMLS #202642206 Report a problem IRMLS #202642206 Report a problem | ||
Public tax history
| Year | Property taxes | Tax assessment |
|---|---|---|
| 2025 | $4,857 +6.6% | $210,800 -0.7% |
| 2024 | $4,557 +21.8% | $212,300 +5.5% |
| 2023 | $3,742 +14.2% | $201,200 +26.8% |
| 2022 | $3,276 +83.6% | $158,700 +17% |
| 2021 | $1,784 +11.1% | $135,600 +4.4% |
| 2020 | $1,606 -1.1% | $129,900 +8% |
| 2019 | $1,623 +27.4% | $120,300 +1.3% |
| 2018 | $1,275 +3.2% | $118,800 +12.8% |
| 2017 | $1,235 +100% | $105,300 +1.4% |
| 2016 | $618 -49.4% | $103,800 +1.2% |
| 2014 | $1,221 -3.1% | $102,600 +3.2% |
| 2013 | $1,260 +5.6% | $99,400 -0.6% |
| 2012 | $1,193 -26.3% | $100,000 -24.2% |
| 2011 | $1,619 -10.2% | $131,900 -1.1% |
| 2010 | $1,802 +21.1% | $133,400 |
| 2009 | $1,489 -2.2% | $133,400 +8.2% |
| 2007 | $1,523 -18.7% | $123,300 |
| 2006 | $1,873 | $123,300 -5.6% |
| 2005 | -- | $130,600 |
Find assessor info on the county website
Monthly payment
Est. payment
Payment breakdown
Explore the cost of this home by adjusting the details. Changes won't be saved.Climate risks
Neighborhood: 47542
Nearby schools
Schools provided by the listing agent
- Elementary: Huntingburg
- Middle: Southridge
- High: Southridge
- District: Southwest Dubois County School Corp.
Source: IRMLS. This data may not be complete. We recommend contacting the local school district to confirm school assignments for this home.
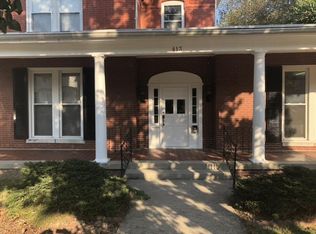
Similar homes
- $309,0004 bd3 ba2.8k sqft418 N Geiger St, Huntingburg, IN 47542For Sale
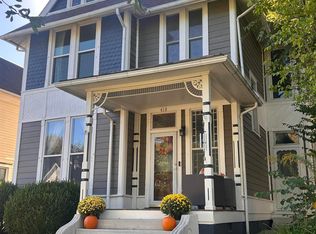 MLS ID #202641823, Amy Uebelhor, SELL4FREE-WELSH REALTY CORPORATION. IRMLS
 - $338,5005 bd3 ba2.1k sqft407 E 12th St, Huntingburg, IN 47542For Sale
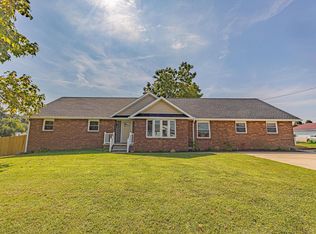 MLS ID #202638639, Stacey A Thieman-Wright, THIEMAN REALTY. IRMLS
 - $339,0003 bd3 ba2.2k sqft1425 N Niehaus Trl, Huntingburg, IN 47542For Sale
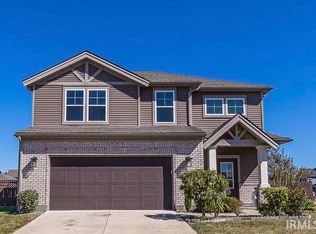 MLS ID #202640962, Stacey A Thieman-Wright, THIEMAN REALTY. IRMLS
 - $359,0003 bd2 ba2.3k sqft1900 N Chestnut St, Huntingburg, IN 47542For Sale By Owner