Location, charm, and a little unexpected fun come together in this delightful 2-bedroom, 1-bath home within walking distance of Historic 4th Street in downtown Huntingburg! Bursting with character and timeless appeal, this home showcases beautiful original woodwork, classic solid wood doors, spacious rooms, and charming architectural details that give it a personality all its own. The generously sized kitchen offers abundant cabinetry, ample countertop space, and plenty of room to make it your own. Both bedrooms provide comfortable living spaces while preserving the home’s original charm. But wait until you see what’s hiding in the basement! Step downstairs and discover an adorable, vintage-inspired speakeasy-style bar! Outside, enjoy the inviting front porch, established landscaping, metal roof, and convenient garage with driveway access. And let’s talk LOCATION! Just a short stroll from Huntingburg’s beloved Historic 4th Street, you’ll enjoy easy access to locally owned boutiques, restaurants, coffee shops, shopping, and community events. Whether you’re a first-time buyer, looking to downsize, or searching for an investment opportunity, this home offers an irresistible combination of character, convenience, and potential. A little history, a little charm, and a secret speakeasy waiting to be enjoyed!
Active
$225,000
404 N Walnut St, Huntingburg, IN 47542
2beds
1,309sqft
Single Family Residence
Built in 1919
7,840 Square Feet Lot
$212,300 Zestimate®
$--/sqft
$-- HOA
What's special
Metal roofBeautiful original woodworkInviting front porchCharming architectural detailsComfortable living spacesClassic solid wood doorsAmple countertop space
- 1 day
- 199
- 9
Zillow last checked:
Listing updated:
Listed by:
Arlet D Jackle Cell:812-827-9696,
RE/MAX Local
Source: IRMLS,MLS#: 202642688
Facts & features
Interior
Bedrooms & bathrooms
- Bedrooms: 2
- Bathrooms: 1
- Full bathrooms: 1
- Main level bedrooms: 2
Bedroom 1
- Level: Main
Bedroom 2
- Level: Main
Dining room
- Level: Main
- Area: 195
- Dimensions: 15 x 13
Family room
- Level: Main
- Area: 195
- Dimensions: 15 x 13
Kitchen
- Level: Main
- Area: 208
- Dimensions: 16 x 13
Living room
- Level: Main
- Area: 168
- Dimensions: 14 x 12
Heating
- Forced Air
Cooling
- Central Air
Appliances
- Included: Washer, Electric Cooktop, Electric Oven
- Laundry: Main Level
Features
- Wet Bar
- Flooring: Carpet, Laminate
- Windows: Window Treatments
- Basement: Unfinished,Block
- Has fireplace: No
- Fireplace features: None
Interior area
- Total structure area: 2,618
- Total interior livable area: 1,309 sqft
- Finished area above ground: 1,309
- Finished area below ground: 0
Video & virtual tour
Property
Parking
- Total spaces: 1
- Parking features: Basement
- Attached garage spaces: 1
Features
- Levels: One
- Stories: 1
Lot
- Size: 7,840 Square Feet
- Features: Sloped, City/Town/Suburb, Historic District
Details
- Parcel number: 191134302411.000020
Construction
Type & style
- Home type: SingleFamily
- Architectural style: Traditional
- Property subtype: Single Family Residence
Materials
- Block, Masonry
- Foundation: Slab
- Roof: Metal
Condition
- New construction: No
- Year built: 1919
Utilities & green energy
- Electric: Huntingburg City
- Gas: Huntingburg City
- Sewer: Public Sewer
- Water: Public, Huntingburg City
Community & HOA
Community
- Subdivision: Belmker(s)
Location
- Region: Huntingburg
Financial & listing details
- Tax assessed value: $102,100
- Annual tax amount: $1,300
- Date on market: 10/14/2026
- Listing terms: Cash,Conventional
Estimated market value
$212,300
$202,000 - $223,000
$938/mo
Price history
| Date | Event | Price |
|---|---|---|
| 10/14/2026 | Listed for sale | $225,000 |
Source:  IRMLS #202642688 Report a problem IRMLS #202642688 Report a problem | ||
Public tax history
| Year | Property taxes | Tax assessment |
|---|---|---|
| 2025 | $972 +19.4% | $102,100 -5% |
| 2024 | $814 +31.3% | $107,500 +6.6% |
| 2023 | $620 +35.2% | $100,800 +19.7% |
| 2022 | $459 -0.9% | $84,200 +15.8% |
| 2021 | $463 +7.8% | $72,700 -1.4% |
| 2020 | $429 +5.2% | $73,700 +7.3% |
| 2019 | $408 -3.7% | $68,700 +1.5% |
| 2018 | $424 +3.8% | $67,700 -1.9% |
| 2017 | $408 +100% | $69,000 +1.8% |
| 2016 | $204 -43% | $67,800 +12.6% |
| 2014 | $358 -7.3% | $60,200 +0.8% |
| 2013 | $386 +5.6% | $59,700 -0.2% |
| 2012 | $365 +11.5% | $59,800 -0.3% |
| 2011 | $328 -10.8% | $60,000 |
| 2010 | $367 +25.8% | $60,000 |
| 2009 | $292 | $60,000 |
Find assessor info on the county website
Monthly payment
Est. payment
Payment breakdown
Explore the cost of this home by adjusting the details. Changes won't be saved.Climate risks
Neighborhood: 47542
Nearby schools
Schools provided by the listing agent
- Elementary: Huntingburg
- Middle: Southridge
- High: Southridge
- District: Southwest Dubois County School Corp.
Source: IRMLS. This data may not be complete. We recommend contacting the local school district to confirm school assignments for this home.

Similar homes
- $219,9003 bd2 ba976 sqft805 E 1st St, Huntingburg, IN 47542For Sale
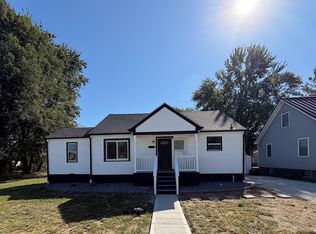 MLS ID #202641878, Josseline Carr, J. Carr Realty LLC. IRMLS
 - $229,9003 bd1 ba1.2k sqft211 S Main St, Huntingburg, IN 47542For Sale
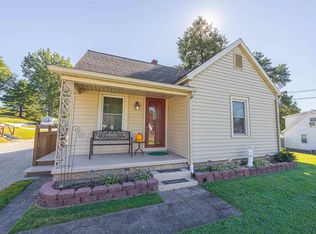 MLS ID #202641101, Dennis Jones, Carpenter Realty LLC. IRMLS
 - $227,5003 bd2 ba1.3k sqft504 E 1st Ave, Huntingburg, IN 47542For Sale
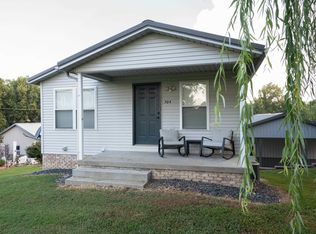 MLS ID #202637758, Jodey Reisz, eXp Realty, LLC. IRMLS
 - $229,9003 bd2 ba1.3k sqft1805 Redbud Ct, Huntingburg, IN 47542For Sale
 MLS ID #202640414, Mary B Norris, F.C. TUCKER EMGE. IRMLS
