MOVE-IN READY -- this comfortable 3-bedroom, 2-bath ranch home is tucked into a quiet cul-de-sac offering 1,337 sq ft of single-level, functional, and low-maintenance living space. This home is clean and well maintained with recently added luxury vinyl flooring. The main living area’s tray ceilings are complemented by fresh colors and updated lighting fixtures. In the kitchen, you will find stainless appliances, a spacious pantry and breakfast bar. The primary bedroom includes a tray ceiling and an en-suite full bathroom w/double sinks. There are two additional bedrooms and a second full hallway bathroom. Enjoy outdoor living on the spacious screened rear patio overlooking the landscaped yard, complete with an extended concrete pad ideal for outdoor seating or entertainment. Additional highlights include main-floor laundry, central air, and an attached two-car garage. HVAC and water heater are in a room off the garage.
Active
$239,900
1805 Redbud Ct, Huntingburg, IN 47542
3beds
1,337sqft
Single Family Residence
Built in 1998
9,147 Square Feet Lot
$-- Zestimate®
$--/sqft
$-- HOA
What's special
Landscaped yardAttached two-car garageMain-floor laundrySpacious screened rear patioStainless appliancesUpdated lighting fixturesBreakfast bar
- 2 days
- 364
- 24
Zillow last checked:
Listing updated:
Listed by:
Mary B Norris Office:812-482-1424,
F.C. TUCKER EMGE
Source: IRMLS,MLS#: 202640414
Facts & features
Interior
Bedrooms & bathrooms
- Bedrooms: 3
- Bathrooms: 2
- Full bathrooms: 2
- Main level bedrooms: 3
Bedroom 1
- Level: Main
Bedroom 2
- Level: Main
Dining room
- Level: Main
Kitchen
- Level: Main
Living room
- Level: Main
Heating
- Natural Gas, Conventional, Forced Air
Cooling
- Central Air
Appliances
- Included: Disposal, Range/Oven Hook Up Elec, Dishwasher, Microwave, Refrigerator, Exhaust Fan, Electric Range, Gas Water Heater
- Laundry: Electric Dryer Hookup, Main Level, Washer Hookup
Features
- 1st Bdrm En Suite, Breakfast Bar, Tray Ceiling(s), Ceiling Fan(s), Walk-In Closet(s), Double Vanity, Tub/Shower Combination, Main Level Bedroom Suite
- Flooring: Carpet, Laminate, Tile
- Doors: Storm Door(s)
- Windows: Window Treatments
- Has basement: No
- Attic: Pull Down Stairs
- Has fireplace: No
Interior area
- Total structure area: 1,337
- Total interior livable area: 1,337 sqft
- Finished area above ground: 1,337
- Finished area below ground: 0
Video & virtual tour
Property
Parking
- Total spaces: 2
- Parking features: Attached, Garage Door Opener, Garage Utilities, Concrete
- Attached garage spaces: 2
- Has uncovered spaces: Yes
Features
- Levels: One
- Stories: 1
- Patio & porch: Porch Covered, Screened
Lot
- Size: 9,147 Square Feet
- Dimensions: 75X120
- Features: 0-2.9999, City/Town/Suburb
Details
- Parcel number: 191128401114.000020
Construction
Type & style
- Home type: SingleFamily
- Architectural style: Ranch
- Property subtype: Single Family Residence
Materials
- Vinyl Siding
- Foundation: Slab
- Roof: Dimensional Shingles
Condition
- New construction: No
- Year built: 1998
Utilities & green energy
- Electric: Huntingburg City
- Gas: Huntingburg City
- Sewer: City
- Water: Public, Huntingburg City
- Utilities for property: Cable Available
Community & HOA
Community
- Subdivision: Kerstien(s)
Location
- Region: Huntingburg
Financial & listing details
- Tax assessed value: $182,200
- Annual tax amount: $1,860
- Date on market: 9/30/2026
- Listing terms: Cash,Conventional,FHA,USDA Loan,Indiana Housing Authority,VA Loan
Estimated market value
Not available
Estimated sales range
Not available
Not available
Price history
| Date | Event | Price |
|---|---|---|
| 9/30/2026 | Listed for sale | $239,900+45.4% |
Source:  IRMLS #202640414 Report a problem IRMLS #202640414 Report a problem | ||
| 7/31/2020 | Sold | $165,000$123/sqft |
Source: Agent Provided Report a problem | ||
| 6/5/2020 | Pending sale | $165,000$123/sqft |
Source: SELL4FREE-WELSH REALTY CORPORATION #202019812 Report a problem | ||
| 5/31/2020 | Listed for sale | $165,000+43.5%$123/sqft |
Source: SELL4FREE-WELSH REALTY CORPORATION #202019812 Report a problem | ||
| 11/10/2015 | Sold | $115,000+5.5%$86/sqft |
Source: Agent Provided Report a problem | ||
| 8/21/2012 | Sold | $109,000+13.5%$82/sqft |
Source: Agent Provided Report a problem | ||
| 5/4/1998 | Sold | $96,000$72/sqft |
Source: Public Record Report a problem | ||
Public tax history
| Year | Property taxes | Tax assessment |
|---|---|---|
| 2025 | $2,133 +1.2% | $182,200 -3.1% |
| 2024 | $2,108 +21.2% | $188,100 -1.1% |
| 2023 | $1,739 +16.1% | $190,100 +24.8% |
| 2022 | $1,498 +7.1% | $152,300 +17% |
| 2021 | $1,398 +13% | $130,200 +4.4% |
| 2020 | $1,238 +28.6% | $124,700 +8% |
| 2019 | $963 +1.2% | $115,500 +12.6% |
| 2018 | $951 +2.8% | $102,600 +1.4% |
| 2017 | $925 +100% | $101,200 +0.6% |
| 2016 | $462 -78.6% | $100,600 +2.1% |
| 2014 | $2,156 +123.3% | $98,500 +0.1% |
| 2013 | $965 +4.3% | $98,400 -0.7% |
| 2012 | $926 -1.2% | $99,100 -6.2% |
| 2011 | $937 -10.8% | $105,700 |
| 2010 | $1,050 +25.9% | $105,700 |
| 2009 | $834 -66.2% | $105,700 +3.3% |
| 2007 | $2,466 +6.3% | $102,300 +9.1% |
| 2006 | $2,319 | $93,800 +10% |
| 2005 | -- | $85,300 |
Find assessor info on the county website
Monthly payment
Est. payment
Payment breakdown
Explore the cost of this home by adjusting the details. Changes won't be saved.Climate risks
Neighborhood: 47542
Nearby schools
Schools provided by the listing agent
- Elementary: Huntingburg
- Middle: Southridge
- High: Southridge
- District: Southwest Dubois County School Corp.
Source: IRMLS. This data may not be complete. We recommend contacting the local school district to confirm school assignments for this home.


Similar homes
- $229,9003 bd2 ba1.3k sqft504 E 1st Ave, Huntingburg, IN 47542For Sale
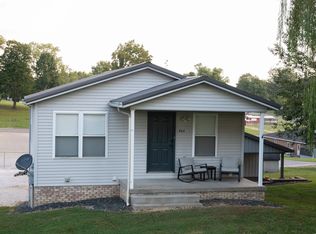 MLS ID #202637758, Jodey Reisz, eXp Realty, LLC. IRMLS
 - $229,9003 bd1 ba1.2k sqft7242 S Us Highway 231, Huntingburg, IN 47542For Sale
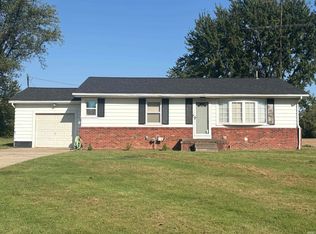 MLS ID #202638960, Courtnay Begle, Elite Home and Land Realty. IRMLS
 - $210,0004 bd2 ba1.1k sqft310 E 22nd St, Huntingburg, IN 47542For Sale
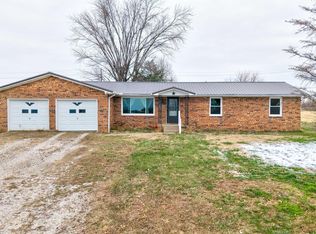 MLS ID #202549096, Kara Hinshaw, Key Associates Signature Realty. IRMLS
 - $215,0003 bd2 ba1.2k sqft110 W Hammond St, Dale, IN 47523For Sale
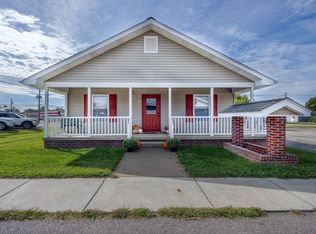 MLS ID #202640668, Joanie Troutman, Key Associates Signature Realty. IRMLS
