Classic charm meets comfortable living in this spacious Huntingburg home! Situated on a generous corner lot, this 3-bedroom, 2-full-bath, 1-half-bath home offers character, functionality, and plenty of room to spread out. Inside, you’ll find beautiful original hardwood floors, a stunning fireplace that creates a natural focal point, and a large kitchen with plenty of space for cooking, gathering, and everyday living. The main-level owner’s suite is a true highlight, offering an abundance of space along with a private bathroom featuring both a walk-in shower and a relaxing jetted tub. Upstairs, two generously sized bedrooms provide plenty of room for family, guests, hobbies, or a home office, with a convenient half bath located in the hallway. Throughout the home, you’ll find an abundance of storage to help keep everything organized. Outside, enjoy the privacy of a fenced-in backyard, perfect for relaxing or entertaining. A detached garage provides additional storage or workspace, while the carport offers convenient covered parking. With its spacious corner lot, original hardwood floors, impressive fireplace, oversized owner’s suite, and versatile living spaces, this Huntingburg home offers a wonderful combination of timeless character and everyday convenience!
Active
$249,700
116 N Sycamore St, Huntingburg, IN 47542
3beds
2,808sqft
Single Family Residence
Built in 1938
8,712 Square Feet Lot
$-- Zestimate®
$--/sqft
$-- HOA
What's special
Stunning fireplaceGenerous corner lotVersatile living spacesBeautiful original hardwood floors
- 20 days
- 573
- 40
Zillow last checked:
Listing updated:
Listed by:
Brenda S Welsh andy.welshs4f@gmail.com,
SELL4FREE-WELSH REALTY CORPORATION,
Hannah Welsh,
SELL4FREE-WELSH REALTY CORPORATION
Source: IRMLS,MLS#: 202640014
Facts & features
Interior
Bedrooms & bathrooms
- Bedrooms: 3
- Bathrooms: 3
- Full bathrooms: 2
- 1/2 bathrooms: 1
- Main level bedrooms: 1
Bedroom 1
- Level: Main
Bedroom 2
- Level: Upper
Family room
- Level: Main
- Area: 156
- Dimensions: 12 x 13
Kitchen
- Level: Main
- Area: 168
- Dimensions: 14 x 12
Living room
- Level: Main
- Area: 315
- Dimensions: 21 x 15
Heating
- Natural Gas
Cooling
- Central Air
Appliances
- Included: Disposal, Exhaust Fan
Features
- Open Floorplan, Stand Up Shower, Tub and Separate Shower, Tub/Shower Combination, Main Level Bedroom Suite
- Basement: Full,Block
- Number of fireplaces: 1
- Fireplace features: Family Room, Wood Burning
Interior area
- Total structure area: 3,510
- Total interior livable area: 2,808 sqft
- Finished area above ground: 2,808
- Finished area below ground: 0
Property
Parking
- Total spaces: 1
- Parking features: Detached
- Garage spaces: 1
Features
- Levels: One and One Half
- Stories: 1.5
- Patio & porch: Porch Covered
Lot
- Size: 8,712 Square Feet
- Features: Corner Lot, Level, City/Town/Suburb
Details
- Parcel number: 191133404310.000020
Construction
Type & style
- Home type: SingleFamily
- Property subtype: Single Family Residence
Materials
- Aluminum Siding
- Roof: Shingle
Condition
- New construction: No
- Year built: 1938
Utilities & green energy
- Electric: Huntingburg City
- Gas: Huntingburg City
- Sewer: City
- Water: City, Huntingburg City
Community & HOA
Community
- Subdivision: Roettger
Location
- Region: Huntingburg
Financial & listing details
- Tax assessed value: $111,200
- Annual tax amount: $2,510
- Date on market: 9/26/2026
Estimated market value
Not available
Estimated sales range
Not available
Not available
Price history
| Date | Event | Price |
|---|---|---|
| 9/26/2026 | Listed for sale | $249,700+117.1% |
Source:  IRMLS #202640014 Report a problem IRMLS #202640014 Report a problem | ||
| 8/8/2024 | Sold | $115,000-23.3% |
Source: IRMLS #202424618 Report a problem | ||
| 5/25/2023 | Listing removed | $150,000 |
Source: IRMLS #202311508 Report a problem | ||
| 5/11/2023 | Price change | $150,000-6.3% |
Source: IRMLS #202311508 Report a problem | ||
| 4/28/2023 | Pending sale | $160,000 |
Source: IRMLS #202311508 Report a problem | ||
| 4/24/2023 | Price change | $160,000-3% |
Source: IRMLS #202311508 Report a problem | ||
| 4/17/2023 | Listed for sale | $165,000+19.6% |
Source: IRMLS #202311508 Report a problem | ||
| 9/4/2020 | Sold | $138,000-2.5%$49/sqft |
Source: Agent Provided Report a problem | ||
| 7/15/2020 | Pending sale | $141,500$50/sqft |
Source: Key Associates Signature Realty #202025505 Report a problem | ||
| 7/6/2020 | Listed for sale | $141,500+45.1%$50/sqft |
Source: Key Associates Signature Realty #202025505 Report a problem | ||
| 7/14/2017 | Listing removed | $97,500$35/sqft |
Source: HOFFMAN & MULLEN REALTY INC #201729756 Report a problem | ||
| 6/29/2017 | Listed for sale | $97,500$35/sqft |
Source: HOFFMAN & MULLEN REALTY INC #201729756 Report a problem | ||
Public tax history
| Year | Property taxes | Tax assessment |
|---|---|---|
| 2025 | $1,010 +8% | $111,200 +1.3% |
| 2024 | $935 -61.5% | $109,800 +2.1% |
| 2023 | $2,429 +9% | $107,500 +1% |
| 2022 | $2,228 +138.1% | $106,400 +11.3% |
| 2021 | $936 -15.3% | $95,600 -3.4% |
| 2020 | $1,104 +21.8% | $99,000 -8% |
| 2019 | $906 -8.3% | $107,600 +9% |
| 2018 | $988 0% | $98,700 +0.9% |
| 2017 | $988 +100% | $97,800 -0.9% |
| 2016 | $494 -51.2% | $98,700 -0.7% |
| 2014 | $1,014 -3.8% | $99,400 +1.9% |
| 2013 | $1,054 +7% | $97,500 +0.6% |
| 2012 | $985 +10.1% | $96,900 -0.9% |
| 2011 | $895 -10.8% | $97,800 |
| 2010 | $1,003 +25.7% | $97,800 |
| 2009 | $798 +16.7% | $97,800 +8.5% |
| 2007 | $684 -27.9% | $90,100 +7.8% |
| 2006 | $949 | $83,600 +4.8% |
| 2005 | -- | $79,800 |
Find assessor info on the county website
Monthly payment
Est. payment
Payment breakdown
Explore the cost of this home by adjusting the details. Changes won't be saved.Climate risks
Neighborhood: 47542
Nearby schools
Schools provided by the listing agent
- Elementary: Huntingburg
- Middle: Southridge
- High: Southridge
- District: Southwest Dubois County School Corp.
Source: IRMLS. This data may not be complete. We recommend contacting the local school district to confirm school assignments for this home.
Similar homes
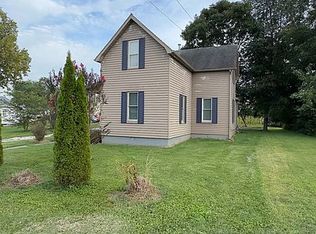
- $219,9004 bd1 ba3.2k sqft211 E 12th St, Huntingburg, IN 47542For Sale By Owner
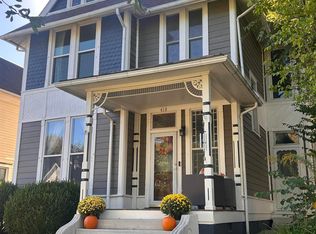
- $309,0004 bd3 ba2.8k sqft418 N Geiger St, Huntingburg, IN 47542For Sale
 MLS ID #202641823, Amy Uebelhor, SELL4FREE-WELSH REALTY CORPORATION. IRMLS
 - $329,0004 bd3 ba2.9k sqft1235 Timber Ridge Dr, Huntingburg, IN 47542For Sale
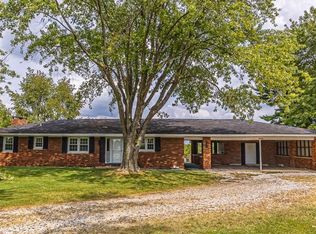 MLS ID #202637788, Stacey A Thieman-Wright, THIEMAN REALTY. IRMLS
 - $339,0003 bd3 ba2.2k sqft1425 N Niehaus Trl, Huntingburg, IN 47542For Sale
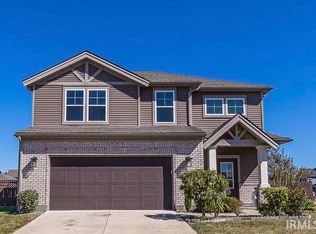 MLS ID #202640962, Stacey A Thieman-Wright, THIEMAN REALTY. IRMLS
