Spacious 2-Story Home, sitting on .5 acre-Lot. containing over 3,200 sq. ft. of living area. It has 4 bedrooms, living room, family room in upper level, kitchen w/ appliances, and full bath. Gas heat, Central air, car pot and a storage building behind home.
Currently used as a rental
(Sold as is)
For sale by owner
$219,900
211 E 12th St, Huntingburg, IN 47542
4beds
3,234sqft
SingleFamily
Built in 1930
0.5 Acres Lot
$-- Zestimate®
$68/sqft
$-- HOA
What's special
Central airGas heatStorage building behind home
- 35 days
- 274
- 8
Listed by:
Property Owner (812) 817-1271
Facts & features
Interior
Bedrooms & bathrooms
- Bedrooms: 4
- Bathrooms: 1
- Full bathrooms: 1
Heating
- Other, Gas
Cooling
- Central
Appliances
- Included: Garbage disposal, Range / Oven, Refrigerator
Features
- Flooring: Tile, Laminate
- Basement: None
Interior area
- Total interior livable area: 3,234 sqft
Property
Parking
- Total spaces: 10
- Parking features: Carport, Garage
Lot
- Size: 0.5 Acres
Details
- Parcel number: 191134202202000020
Construction
Type & style
- Home type: SingleFamily
Materials
- Frame
- Foundation: Crawl/Raised
- Roof: Asphalt
Condition
- New construction: No
- Year built: 1930
Utilities & green energy
- Sewer: City
Community & HOA
Location
- Region: Huntingburg
Financial & listing details
- Price per square foot: $68/sqft
- Tax assessed value: $119,900
- Annual tax amount: $2,565
- Date on market: 9/11/2026
Estimated market value
Not available
Estimated sales range
Not available
$1,708/mo
Price history
| Date | Event | Price |
|---|---|---|
| 9/11/2026 | Listed for sale | $219,900+238.8%$68/sqft |
Source: Owner Report a problem | ||
| 5/1/2017 | Listing removed | $64,900$20/sqft |
Source: F.C. Tucker Emge REALTORS #201707562 Report a problem | ||
| 4/19/2017 | Price change | $64,900-7.2%$20/sqft |
Source: F.C. Tucker Emge REALTORS #201707562 Report a problem | ||
| 2/27/2017 | Listed for sale | $69,900$22/sqft |
Source: FC TUCKER EMGE REALTORS #201707562 Report a problem | ||
Public tax history
| Year | Property taxes | Tax assessment |
|---|---|---|
| 2025 | $2,565 +4.2% | $119,900 +7% |
| 2024 | $2,461 +7.9% | $112,100 +2.5% |
| 2023 | $2,280 +207.7% | $109,400 +12% |
| 2022 | $741 -62.9% | $97,700 +17% |
| 2021 | $1,997 +234.2% | $83,500 +4.4% |
| 2020 | $597 -30.8% | $80,000 +8% |
| 2019 | $863 +31.8% | $74,100 +1.6% |
| 2018 | $655 +280.9% | $72,900 +3.3% |
| 2017 | $172 +100% | $70,600 |
| 2016 | $86 -47.1% | $70,600 +5.1% |
| 2014 | $162 -0.9% | $67,200 +1.2% |
| 2013 | $164 +5.1% | $66,400 |
| 2012 | $156 +3% | $66,400 -1% |
| 2011 | $151 -2% | $67,100 |
| 2010 | $155 +7.3% | $67,100 |
| 2009 | $144 -54.8% | $67,100 +4% |
| 2007 | $319 -20.5% | $64,500 +9.5% |
| 2006 | $401 | $58,900 +13.3% |
| 2005 | -- | $52,000 |
Find assessor info on the county website
Monthly payment
Est. payment
Payment breakdown
Explore the cost of this home by adjusting the details. Changes won't be saved.Climate risks
Neighborhood: 47542
Nearby schools
Schools provided by the listing agent
- Elementary: Southwest Dubois
- Middle: Southwest Dubois
- High: Southwest Dubois
- District: Southwest Dubois County School C
Source: The MLS. This data may not be complete. We recommend contacting the local school district to confirm school assignments for this home.


Similar homes
- $249,7003 bd3 ba2.8k sqft116 N Sycamore St, Huntingburg, IN 47542For Sale
 MLS ID #202640014, Brenda S Welsh, SELL4FREE-WELSH REALTY CORPORATION. IRMLS
 - $309,0004 bd3 ba2.8k sqft418 N Geiger St, Huntingburg, IN 47542For Sale
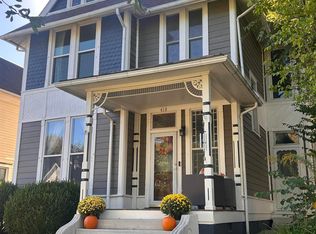 MLS ID #202641823, Amy Uebelhor, SELL4FREE-WELSH REALTY CORPORATION. IRMLS
 - $229,0004 bd3 ba1.7k sqft802 3rd Ave, Jasper, IN 47546For Sale
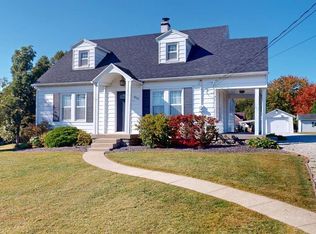 MLS ID #202642182, Opal Sermersheim, SELL4FREE-WELSH REALTY CORPORATION. IRMLS
 - $329,0004 bd3 ba2.9k sqft1235 Timber Ridge Dr, Huntingburg, IN 47542For Sale
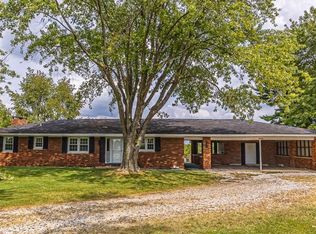 MLS ID #202637788, Stacey A Thieman-Wright, THIEMAN REALTY. IRMLS
