Very nice move-in ready house and 3 acres for sale by owner. Brick, single-level home with 3 bedrooms and 2 full baths, large eat-in kitchen, living room, family room, and dry, unfinished walk-out basement. 200 Amp service, Central A/C and natural gas heat. Blown-in insulation added to attic 2025. 22x22 detached garage, an attached sunroom, and large back porch with a nice view of the private pond. Expansive, flat, grassy area that is perfect for gardens, animals, future building site, or even possible income if sold off separately. Fantastic neighbors! Recent updates, including fresh paint throughout, make this house immediately ready for new owners.
For sale by owner
Price cut: $20K (9/25)
$219,900
301 W Oak St, Tennyson, IN 47637
3beds
1,712sqft
SingleFamily
Built in 1948
3 Acres Lot
$-- Zestimate®
$128/sqft
$-- HOA
What's special
Natural gas heatAttached sunroomFamily roomBrick single-level homeLarge eat-in kitchenFresh paint throughoutExpansive flat grassy area
- 66 days
- 715
- 51
Listed by:
Property Owner (812) 470-9127
Facts & features
Interior
Bedrooms & bathrooms
- Bedrooms: 3
- Bathrooms: 2
- Full bathrooms: 2
- Main level bathrooms: 2
Heating
- Forced air, Gas
Cooling
- Central
Appliances
- Included: Dishwasher, Microwave, Range / Oven
- Laundry: In Basement
Features
- Flooring: Linoleum / Vinyl
- Basement: Unfinished
- Has fireplace: No
- Fireplace features: Wood Burning
Interior area
- Total interior livable area: 1,712 sqft
- Finished area below ground: 0
Property
Parking
- Total spaces: 4
- Parking features: Garage - Detached
Features
- Exterior features: Shingle, Vinyl, Brick, Metal
Lot
- Size: 3 Acres
- Topography: Level
Details
- Parcel number: 871118300207000018
Construction
Type & style
- Home type: SingleFamily
- Architectural style: Ranch
Materials
- Roof: Metal
Condition
- New construction: No
- Year built: 1948
Utilities & green energy
- Gas: Gas
- Sewer: Public Sewer
- Water: Public
Community & HOA
Location
- Region: Tennyson
Financial & listing details
- Price per square foot: $128/sqft
- Tax assessed value: $10,700
- Annual tax amount: $102
- Date on market: 8/10/2026
Estimated market value
Not available
Estimated sales range
Not available
$1,591/mo
Price history
| Date | Event | Price |
|---|---|---|
| 9/25/2026 | Price change | $219,900-8.3%$128/sqft |
Source: Owner Report a problem | ||
| 8/10/2026 | Listed for sale | $239,900+45.4%$140/sqft |
Source: Owner Report a problem | ||
| 8/1/2024 | Sold | $165,000-2.9% |
Source:  IRMLS #202419285 Report a problem IRMLS #202419285 Report a problem | ||
| 6/3/2024 | Pending sale | $170,000 |
Source: IRMLS #202419285 Report a problem | ||
| 5/29/2024 | Listed for sale | $170,000+300% |
Source: IRMLS #202419285 Report a problem | ||
| 2/22/2023 | Sold | $42,500-43.3% |
Source: IRMLS #202249890 Report a problem | ||
| 2/2/2023 | Pending sale | $75,000 |
Source: IRMLS #202249890 Report a problem | ||
| 1/12/2023 | Listed for sale | $75,000 |
Source: IRMLS #202249890 Report a problem | ||
| 12/27/2022 | Pending sale | $75,000 |
Source: IRMLS #202249890 Report a problem | ||
| 12/19/2022 | Listed for sale | $75,000+240.9% |
Source: IRMLS #202249890 Report a problem | ||
| 9/17/2020 | Sold | $22,000-44.9%$13/sqft |
Source: Agent Provided Report a problem | ||
| 4/24/2020 | Price change | $39,900-11.3%$23/sqft |
Source: F.C. Tucker Emge REALTORS #202007106 Report a problem | ||
| 2/27/2020 | Listed for sale | $45,000-39.5%$26/sqft |
Source: FC TUCKER EMGE REALTORS #202007106 Report a problem | ||
| 4/25/2019 | Listing removed | $74,355$43/sqft |
Source: Auction.com Report a problem | ||
| 2/11/2019 | Price change | $74,355$43/sqft |
Source: Auction.com Report a problem | ||
| 2/6/2019 | Listed for sale | -- |
Source: Auction.com Report a problem | ||
Public tax history
| Year | Property taxes | Tax assessment |
|---|---|---|
| 2025 | $102 -48% | $10,700 -7% |
| 2024 | $195 +77.2% | $11,500 +16.2% |
| 2023 | $110 +13.2% | $9,900 +86.8% |
| 2022 | $97 -80.2% | $5,300 +26.2% |
| 2021 | $491 -2.1% | $4,200 -79.8% |
| 2020 | $501 +3.5% | $20,800 |
| 2019 | $485 +2.6% | $20,800 |
| 2018 | $473 +0.4% | $20,800 |
| 2017 | $471 +12.9% | $20,800 |
| 2016 | $417 +116.8% | $20,800 +136.4% |
| 2014 | $192 +3% | $8,800 |
| 2013 | $187 +1.5% | $8,800 |
| 2012 | $184 +4.6% | $8,800 |
| 2011 | $176 | $8,800 |
| 2010 | $176 | $8,800 |
| 2009 | $176 | $8,800 |
Find assessor info on the county website
Monthly payment
Est. payment
Payment breakdown
Explore the cost of this home by adjusting the details. Changes won't be saved.Climate risks
Neighborhood: 47637
Nearby schools
Schools provided by the listing agent
- Elementary: Tennyson
- Middle: Tecumseh Middle School
- High: Tecumseh
- District: Warrick County School Corp.
Source: The MLS. This data may not be complete. We recommend contacting the local school district to confirm school assignments for this home.
Similar homes
- $209,9005 bd4 ba2.4k sqft205 N Main St, Tennyson, IN 47637For Sale
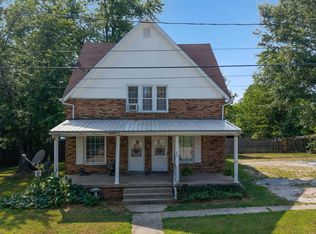 MLS ID #202633385, Rebecca M Demastus, ERA FIRST ADVANTAGE REALTY, INC. IRMLS
 - $--3 bd1 ba1.3k sqft1225 N 2nd St, Boonville, IN 47601Auction
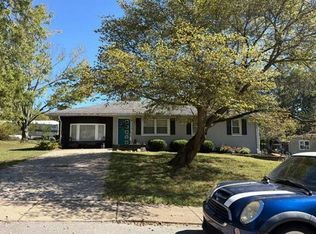 Auction.com 2
 - $--3 bd2 ba1.4k sqft9074 W Old State Road 66, Richland, IN 47634Auction
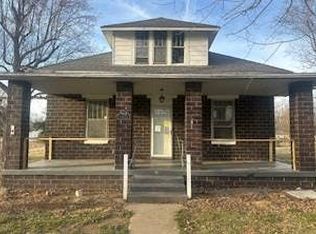 Auction.com 1
 - $199,9003 bd3 ba1.7k sqft8566 W Parker St, Richland, IN 47634For Sale
 MLS ID #202636569, Michael W Melton, ERA FIRST ADVANTAGE REALTY, INC. IRMLS
 - $197,0003 bd1 ba1.3k sqft8760 W Middleton St, Richland, IN 47634For Sale
 MLS ID #95529, THE HARRIS GROUP, Keller Williams Elite. Greater Owensboro Realtor Association
