Welcome home to this updated 4-bedroom, 2-bath home situated on a spacious corner lot. The property offers a great combination of recent updates, functional living space, and outdoor amenities. Major improvements include a new roof in 2023, new siding and gutters in 2025, and a new furnace in 2025, providing added peace of mind for the next owner. Inside, the updated kitchen features newer cabinets, countertops, sink, and a butcher-block island, creating an inviting space for everyday living and entertaining. Both bathrooms have been updated with new flooring, vanities, and showers, including an enlarged upstairs bath. Fresh paint throughout most of the home and new living room carpet in 2026 add to the move-in-ready feel. Outside, you'll find a privacy fence surrounding more than half of the property, a carport that has been enclosed to create a two-car garage, and a rear shed offering additional storage and future possibilities. With numerous updates already completed and a desirable corner-lot setting, this home is ready for its next owner. Seller offering home warranty and $3000 in allowances
Active
Price cut: $15K (9/24)
$219,900
131 E Locust St, Chrisney, IN 47611
4beds
2,224sqft
Single Family Residence
Built in 1895
0.35 Acres Lot
$-- Zestimate®
$--/sqft
$-- HOA
What's special
Two-car garageEnlarged upstairs bathUpdated kitchenNew flooringNewer cabinetsButcher-block islandSpacious corner lot
- 47 days
- 380
- 40
Zillow last checked:
Listing updated:
Listed by:
Marty Williams 812-205-4466,
Elite Home and Land Realty
Source: IRMLS,MLS#: 202634946
Facts & features
Interior
Bedrooms & bathrooms
- Bedrooms: 4
- Bathrooms: 2
- Full bathrooms: 2
- Main level bedrooms: 1
Bedroom 1
- Level: Upper
Bedroom 2
- Level: Upper
Family room
- Level: Main
- Area: 252
- Dimensions: 21 x 12
Kitchen
- Level: Main
- Area: 169
- Dimensions: 13 x 13
Living room
- Level: Main
- Area: 195
- Dimensions: 13 x 15
Heating
- Forced Air
Cooling
- Central Air
Features
- Basement: Outside Entrance Only
- Number of fireplaces: 1
- Fireplace features: Family Room
Interior area
- Total structure area: 2,444
- Total interior livable area: 2,224 sqft
- Finished area above ground: 2,224
- Finished area below ground: 0
Video & virtual tour
Property
Parking
- Total spaces: 2
- Parking features: Attached
- Attached garage spaces: 2
Features
- Levels: Two
- Stories: 2
Lot
- Size: 0.35 Acres
- Dimensions: 146x95
- Features: Level
Details
- Parcel number: 741112202064.000007
Construction
Type & style
- Home type: SingleFamily
- Property subtype: Single Family Residence
Materials
- Vinyl Siding
Condition
- New construction: No
- Year built: 1895
Utilities & green energy
- Sewer: Public Sewer
- Water: Public
Community & HOA
Community
- Subdivision: None
Location
- Region: Chrisney
Financial & listing details
- Tax assessed value: $101,400
- Annual tax amount: $682
- Date on market: 8/26/2026
Estimated market value
Not available
Estimated sales range
Not available
$1,425/mo
Price history
| Date | Event | Price |
|---|---|---|
| 9/24/2026 | Price change | $219,900-6.4% |
Source:  IRMLS #202634946 Report a problem IRMLS #202634946 Report a problem | ||
| 8/26/2026 | Listed for sale | $234,900+63.2% |
Source: IRMLS #202634946 Report a problem | ||
| 8/12/2022 | Listing removed | -- |
Source:  RE/MAX International Report a problem RE/MAX International Report a problem | ||
| 5/31/2022 | Pending sale | $143,900 |
Source: IRMLS #202219950 Report a problem | ||
| 5/24/2022 | Listed for sale | $143,900+85.7% |
Source: IRMLS #202219950 Report a problem | ||
| 3/24/2021 | Listing removed | -- |
Source: Owner Report a problem | ||
| 11/12/2014 | Sold | $77,500-8.7%$35/sqft |
Source: Agent Provided Report a problem | ||
| 6/18/2014 | Price change | $84,900-5.7%$38/sqft |
Source: Owner Report a problem | ||
| 5/29/2014 | Listed for sale | $90,000+28.6%$40/sqft |
Source: Owner Report a problem | ||
| 9/16/2013 | Listed for sale | $70,000$31/sqft |
Source: CENTURY 21 Towne & Country #202506 Report a problem | ||
Public tax history
| Year | Property taxes | Tax assessment |
|---|---|---|
| 2025 | $756 +9.6% | $101,400 -4.5% |
| 2024 | $690 +54.5% | $106,200 +4% |
| 2023 | $446 +9.1% | $102,100 +16.2% |
| 2022 | $409 -25.1% | $87,900 +8.9% |
| 2021 | $546 +8.7% | $80,700 -8.6% |
| 2020 | $502 0% | $88,300 +0.1% |
| 2019 | $502 +58.4% | $88,200 |
| 2018 | $317 +12.7% | $88,200 +20.7% |
| 2017 | $281 -15.2% | $73,100 |
| 2016 | $332 +17.8% | $73,100 +14.8% |
| 2014 | $282 -78.2% | $63,700 -1.4% |
| 2013 | $1,292 +0% | $64,600 |
| 2012 | $1,292 -12.7% | $64,600 -12.7% |
| 2011 | $1,480 +278.8% | $74,000 |
| 2010 | $391 +10.7% | $74,000 +0.5% |
| 2009 | $353 -9.4% | $73,600 +1.2% |
| 2007 | $390 -39.7% | $72,700 |
| 2006 | $646 | $72,700 |
Find assessor info on the county website
Monthly payment
Est. payment
Payment breakdown
Explore the cost of this home by adjusting the details. Changes won't be saved.Climate risks
Neighborhood: 47611
Nearby schools
Schools provided by the listing agent
- Elementary: Chrisney
- Middle: Heritage Hills
- High: Heritage Hills
- District: North Spencer County School Corp.
Source: IRMLS. This data may not be complete. We recommend contacting the local school district to confirm school assignments for this home.
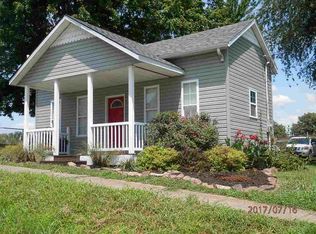
Similar homes
- $309,9004 bd2 ba2.1k sqft222 N Church St, Chrisney, IN 47611For Sale
 MLS ID #202636885, Todd Schaus, PROPERTY EXPERTS. IRMLS
 - $180,0003 bd1 ba1.3k sqft122 E High St, Chrisney, IN 47611For Sale
 MLS ID #202631784, Shea Fleck, KELLER WILLIAMS CAPITAL REALTY. IRMLS
 - $215,0003 bd2 ba1.5k sqft211 N Lincoln Ave, Rockport, IN 47635For Sale
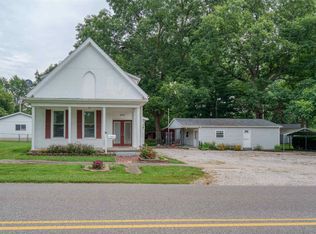 MLS ID #202635380, Andrew Grass, Key Associates Signature Realty. IRMLS
 - $234,9004 bd2 ba2.3k sqft710 Elm St, Rockport, IN 47635For Sale
 MLS ID #202635504, Chris Harney, Keller Williams Elite. IRMLS
 - $239,9004 bd2 ba1.7k sqft4638 Boxwood Dr, Owensboro, KY 42303For Sale
 MLS ID #95948, The EMPIRE PROPERTY GROUP, LLC, Legendary Brokerage. Greater Owensboro Realtor Association
 - $214,9004 bd2 ba1.3k sqft4836 Sturbridge Pl, Owensboro, KY 42303For SaleMLS ID #95514, Lauren Lee, RE/MAX Professional Realty Grp. Greater Owensboro Realtor Association
- $214,9003 bd2 ba1.4k sqft175 Hillcrest Ln, Hawesville, KY 42348For SaleMLS ID #95868, Justin W Nugent, RE/MAX Real Estate Executives. Greater Owensboro Realtor Association
- $204,9003 bd2 ba1.4k sqft526 S 8th St, Rockport, IN 47635For SaleMLS ID #95378, THE HARRIS GROUP, Keller Williams Elite. Greater Owensboro Realtor Association
- $254,9003 bd2 ba1.4k sqft3819 Thruston Dermont Rd, Owensboro, KY 42303For SaleMLS ID #95947, Lisa C Taylor, Maverick Realty, LLC. Greater Owensboro Realtor Association
- $214,9003 bd2 ba1.1k sqft6129 Richmond Ave, Owensboro, KY 42303For SaleMLS ID #95657, Jennifer Legg, Supreme Dream Realty, LLC. Greater Owensboro Realtor Association
