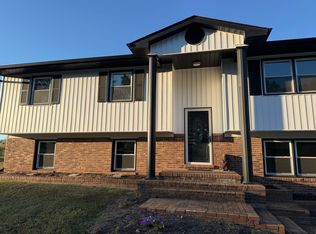
Recently remodeled two-story home just off downtown Boonville — 2,000 square feet, four bedrooms, three full baths. New roof, new windows, new flooring throughout, and fresh paint. HVAC system is six years old. Board-and-batten siding with black trim and a covered front porch. Kitchen features white cabinetry, dark countertops, an island, and stainless steel appliances including a refrigerator and range. Two bedrooms on the main level, including a primary suite with its own full bath and shower stall, plus a second full bath with a shower/tub combo around the corner near the kitchen. Two more bedrooms upstairs, served by a full bath in the hall with its own shower/tub combo. French door off the kitchen opens onto a deck, leading out to a partially fenced backyard with mature trees and a detached garage at the back of the lot. Fresh landscaping across the front of the home.
Active
Price cut: $9K (9/10)
$239,900
414 N 3rd St, Boonville, IN 47601
4beds
2,000sqft
Single Family Residence
Built in 1930
10,018 Square Feet Lot
$234,000 Zestimate®
$--/sqft
$-- HOA
What's special
Covered front porchFour bedroomsRecently remodeled two-story homeDark countertopsFresh paintNew windowsKitchen features white cabinetry
- 52 days
- 700
- 70
Zillow last checked:
Listing updated:
Listed by:
Eric Walker 812-598-0982,
Catanese Real Estate
Source: IRMLS,MLS#: 202635653
Facts & features
Interior
Bedrooms & bathrooms
- Bedrooms: 4
- Bathrooms: 3
- Full bathrooms: 3
- Main level bedrooms: 2
Bedroom 1
- Level: Main
Bedroom 2
- Level: Main
Kitchen
- Level: Main
- Area: 154
- Dimensions: 14 x 11
Living room
- Level: Main
- Area: 195
- Dimensions: 15 x 13
Heating
- Natural Gas, Forced Air
Cooling
- Central Air
Features
- Basement: Crawl Space
- Has fireplace: No
Interior area
- Total structure area: 2,000
- Total interior livable area: 2,000 sqft
- Finished area above ground: 2,000
- Finished area below ground: 0
Video & virtual tour
Property
Parking
- Total spaces: 2
- Parking features: Detached
- Garage spaces: 2
Features
- Levels: Two
- Stories: 2
- Patio & porch: Deck
Lot
- Size: 10,018 Square Feet
- Dimensions: 66 x 152
- Features: Level
Details
- Parcel number: 870926301089.000003
Construction
Type & style
- Home type: SingleFamily
- Property subtype: Single Family Residence
Materials
- Vinyl Siding
Condition
- New construction: No
- Year built: 1930
Utilities & green energy
- Sewer: Public Sewer
- Water: Public
Community & HOA
Community
- Subdivision: None
Location
- Region: Boonville
Financial & listing details
- Tax assessed value: $62,800
- Annual tax amount: $359
- Date on market: 8/29/2026
Estimated market value
$234,000
$222,000 - $246,000
$1,979/mo
Price history
| Date | Event | Price |
|---|---|---|
| 9/10/2026 | Price change | $239,900-3.6% |
Source:  IRMLS #202635653 Report a problem IRMLS #202635653 Report a problem | ||
| 8/29/2026 | Listed for sale | $248,900+1814.6% |
Source: IRMLS #202635653 Report a problem | ||
| 12/2/2025 | Sold | $13,000-25.7% |
Source: IRMLS #202503353 Report a problem | ||
| 10/15/2025 | Pending sale | $17,500 |
Source: IRMLS #202503353 Report a problem | ||
| 9/11/2025 | Listed for sale | $17,500 |
Source: IRMLS #202503353 Report a problem | ||
| 3/20/2025 | Listing removed | $17,500 |
Source: IRMLS #202503353 Report a problem | ||
| 3/20/2025 | Listed for sale | $17,500 |
Source: IRMLS #202503353 Report a problem | ||
| 2/12/2025 | Pending sale | $17,500 |
Source: IRMLS #202503353 Report a problem | ||
| 2/3/2025 | Listed for sale | $17,500+890.9% |
Source: IRMLS #202503353 Report a problem | ||
| 1/22/2025 | Sold | $1,766$1/sqft |
Source: Public Record Report a problem | ||
Public tax history
| Year | Property taxes | Tax assessment |
|---|---|---|
| 2025 | $500 +4.5% | $62,800 +6.1% |
| 2024 | $478 +3.1% | $59,200 +2.8% |
| 2023 | $464 +19.9% | $57,600 +7.7% |
| 2022 | $387 +13.6% | $53,500 +37.2% |
| 2021 | $340 +10.4% | $39,000 +8% |
| 2020 | $308 -2.7% | $36,100 +8.1% |
| 2019 | $317 -55.9% | $33,400 |
| 2018 | $718 +96.7% | $33,400 +0.3% |
| 2017 | $365 +15% | $33,300 |
| 2016 | $317 +15% | $33,300 -1.2% |
| 2014 | $276 +3.5% | $33,700 -1.7% |
| 2013 | $267 +0.2% | $34,300 +1.5% |
| 2012 | $266 +3.7% | $33,800 +2.1% |
| 2011 | $257 +3.7% | $33,100 |
| 2010 | $247 -8.4% | $33,100 |
| 2009 | $270 +19.3% | $33,100 +1.5% |
| 2007 | $227 -86.3% | $32,600 -51.1% |
| 2006 | $1,659 | $66,700 |
Find assessor info on the county website
Monthly payment
Est. payment
Payment breakdown
Explore the cost of this home by adjusting the details. Changes won't be saved.Climate risks
Neighborhood: 47601
Nearby schools
Schools provided by the listing agent
- Elementary: Loge
- Middle: Boonville
- High: Boonville
- District: Warrick County School Corp.
Source: IRMLS. This data may not be complete. We recommend contacting the local school district to confirm school assignments for this home.
Similar homes
- $258,9004 bd3 ba2.5k sqft407 S 8th St, Boonville, IN 47601For Sale
 MLS ID #202629766, Jamie Wilson, Jessica Mason Real Estate. IRMLS
 - $247,4003 bd1 ba1.4k sqft422 N Plank Rd, Boonville, IN 47601For Sale
 MLS ID #202626887, Jessie L Gross, F.C. TUCKER EMGE. IRMLS
 - from $253,3003 bd2 ba1.5k sqftMockingbird Plan, Poulton Place, Boonville, IN 47601New Construction
 Value Built Homes
 - $315,0004 bd2 ba2.3k sqft6888 Oak Grove Rd, Newburgh, IN 47630For Sale By Owner