Updated 3 Bedroom 2 Full Bath Home with over 2300 square feet! Located in a quiet convenient neighborhood in Rockport. Features a large master bedroom, large remodeled bath with a large ceramic shower, and a small office all on the upper level. Ground floor includes 2 bedrooms, large dining room, remodeled kitchen and a second bath. Property also includes a 30 x 40 outbuilding.
Active
$244,900
710 Elm St, Rockport, IN 47635
3beds
2,324sqft
Single Family Residence
Built in 1860
9,888 Square Feet Lot
$-- Zestimate®
$--/sqft
$-- HOA
What's special
Large master bedroomLarge ceramic showerSecond bathSmall officeLarge dining roomRemodeled kitchenLarge remodeled bath
- 6 days
- 246
- 10
Zillow last checked:
Listing updated:
Listed by:
Chris Harney 812-660-2651,
Keller Williams Elite
Source: IRMLS,MLS#: 202635504
Facts & features
Interior
Bedrooms & bathrooms
- Bedrooms: 3
- Bathrooms: 2
- Full bathrooms: 2
- Main level bedrooms: 2
Bedroom 1
- Level: Main
Bedroom 2
- Level: Main
Dining room
- Level: Main
- Area: 210
- Dimensions: 15 x 14
Kitchen
- Level: Main
- Area: 140
- Dimensions: 14 x 10
Living room
- Level: Main
- Area: 196
- Dimensions: 14 x 14
Office
- Level: Upper
- Area: 81
- Dimensions: 9 x 9
Heating
- Natural Gas, Forced Air
Cooling
- Central Air
Appliances
- Included: Dishwasher, Microwave, Electric Range, Electric Water Heater
- Laundry: Main Level
Features
- Ceiling-9+, Ceiling Fan(s)
- Basement: Crawl Space
- Has fireplace: No
- Fireplace features: None
Interior area
- Total structure area: 2,324
- Total interior livable area: 2,324 sqft
- Finished area above ground: 2,324
- Finished area below ground: 0
Video & virtual tour
Property
Parking
- Total spaces: 2
- Parking features: Detached, Heated Garage
- Garage spaces: 2
Features
- Levels: One and One Half
- Stories: 1.5
- Patio & porch: Deck, Enclosed
Lot
- Size: 9,888 Square Feet
- Dimensions: 60x165
- Features: Level, 0-2.9999
Details
- Parcel number: 741527101052.000018
Construction
Type & style
- Home type: SingleFamily
- Architectural style: Traditional
- Property subtype: Single Family Residence
Materials
- Vinyl Siding
Condition
- New construction: No
- Year built: 1860
Utilities & green energy
- Sewer: City
- Water: City
Community & HOA
Community
- Subdivision: None
Location
- Region: Rockport
Financial & listing details
- Tax assessed value: $157,200
- Annual tax amount: $1,107
- Date on market: 8/28/2026
- Listing terms: Cash,Conventional,FHA,USDA Loan,VA Loan
Estimated market value
Not available
Estimated sales range
Not available
$1,693/mo
Price history
| Date | Event | Price |
|---|---|---|
| 8/28/2026 | Listed for sale | $244,900+10.4% |
Source:  IRMLS #202635504 Report a problem IRMLS #202635504 Report a problem | ||
| 8/29/2024 | Sold | $221,900+0.9% |
Source: IRMLS #202424234 Report a problem | ||
| 7/26/2024 | Listed for sale | $219,900 |
Source: IRMLS #202424234 Report a problem | ||
| 7/15/2024 | Pending sale | $219,900 |
Source: IRMLS #202424234 Report a problem | ||
| 7/1/2024 | Listed for sale | $219,900 |
Source: IRMLS #202424234 Report a problem | ||
Public tax history
| Year | Property taxes | Tax assessment |
|---|---|---|
| 2025 | $1,281 -6.1% | $157,200 +4.9% |
| 2024 | $1,363 +6.1% | $149,800 +25.4% |
| 2023 | $1,285 +77.7% | $119,500 +5.8% |
| 2022 | $723 +5.9% | $113,000 +75.2% |
| 2021 | $683 +5.6% | $64,500 +2.2% |
| 2020 | $647 -2.7% | $63,100 +2.3% |
| 2019 | $665 +8.9% | $61,700 |
| 2018 | $611 +12.9% | $61,700 +0.7% |
| 2017 | $541 +8% | $61,300 -2.1% |
| 2016 | $501 +3.4% | $62,600 +2.6% |
| 2014 | $485 +5.8% | $61,000 +3.6% |
| 2013 | $458 -0.1% | $58,900 |
| 2012 | $459 -11.3% | $58,900 -8.5% |
| 2011 | $517 -0.3% | $64,400 |
| 2010 | $518 -7.3% | $64,400 +7% |
| 2009 | $559 -4% | $60,200 +1.2% |
| 2007 | $583 -24.2% | $59,500 +0.5% |
| 2006 | $768 | $59,200 |
| 2005 | -- | $59,200 |
Find assessor info on the county website
Monthly payment
Est. payment
Payment breakdown
Explore the cost of this home by adjusting the details. Changes won't be saved.Climate risks
Neighborhood: 47635
Nearby schools
Schools provided by the listing agent
- Elementary: Rockport
- Middle: South Spencer
- High: South Spencer
- District: South Spencer County School Corp.
Source: IRMLS. This data may not be complete. We recommend contacting the local school district to confirm school assignments for this home.

Similar homes
- $230,0003 bd2 ba1.5k sqft211 N Lincoln Ave, Rockport, IN 47635For Sale
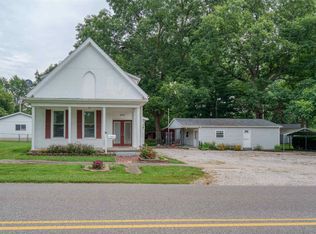 MLS ID #202635380, Andrew Grass, Key Associates Signature Realty. IRMLS
 - $274,9003 bd2 ba1.3k sqft708 Walnut St, Rockport, IN 47635For Sale
 MLS ID #202632911, Chris Harney, Keller Williams Elite. IRMLS
 - $204,9003 bd2 ba1.4k sqft526 S 8th St, Rockport, IN 47635For Sale
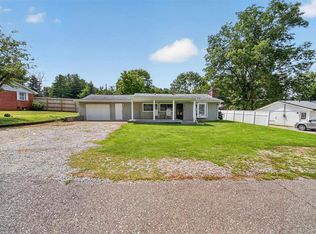
 MLS ID #95378, THE HARRIS GROUP, Keller Williams Elite. Greater Owensboro Realtor Association
 - $154,9003 bd2 ba2.5k sqft520 Center St, Rockport, IN 47635For Sale
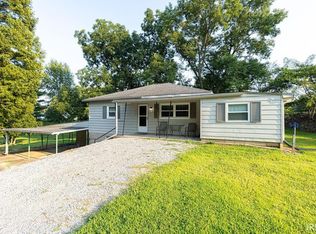 MLS ID #202633527, Jordan Fulks, ERA FIRST ADVANTAGE REALTY, INC. IRMLS
 - $279,9004 bd2 ba1.5k sqft3841 Hillcrest Dr, Owensboro, KY 42303For SaleMLS ID #95600, THE BARNES REALTY GROUP, eXp Realty, LLC. Greater Owensboro Realtor Association
- $264,9003 bd2 ba1.6k sqft2326 S Landsdowne, Owensboro, KY 42303For SaleMLS ID #95617, The Lewis Group, BHG realty. Greater Owensboro Realtor Association
- $245,0003 bd2 ba1.5k sqft3549 Roundtable Loop, Owensboro, KY 42303For SaleMLS ID #95217, Tracy Ioia, RE/MAX Professional Realty Grp. Greater Owensboro Realtor Association
- $229,5003 bd2 ba1.6k sqft4770 Becker Dr, Owensboro, KY 42303For SaleMLS ID #95039, DAUGHERTY - PHELPS TEAM, Triple Crown Realty Group. Greater Owensboro Realtor Association
- $229,9004 bd2 ba1.4k sqft3531 Comanche Pl, Owensboro, KY 42301For SaleMLS ID #95595, Chris Harney, Keller Williams Elite. Greater Owensboro Realtor Association
- $199,0003 bd1 ba1.3k sqft8760 W Middleton St, Richland, IN 47634For SaleMLS ID #95529, THE HARRIS GROUP, Keller Williams Elite. Greater Owensboro Realtor Association
- $249,9004 bd2 ba2k sqft2916 Chippewa Dr, Owensboro, KY 42301For SaleMLS ID #95530, Mary Anne Steele, Triple Crown Realty Group. Greater Owensboro Realtor Association
