Comfort, convenience, and a place to call home! This inviting 3-bedroom, 2-bath ranch in Boonville offers easy one-level living with thoughtful updates and spaces designed for everyday life. Step inside to an inviting entryway with updated flooring that goes throughout the kitchen and dining room and updated light fixtures throughout. Through the front door, you are lead to a spacious living room featuring a cozy fireplace with painted brick and built in shelving. The separate dining room connects to the kitchen, where a large bar provides the perfect spot for casual meals, morning coffee, or extra space to gather. The home has three spacious bedrooms and a separate space in the hall for laundry. The primary bedroom features an ensuite bathroom with a handicap-accessible tiled shower for added convenience. An attached garage adds everyday practicality, while the large backyard and back deck offer a wonderful place to relax and enjoy the outdoors. Located near local restaurants and shopping, with Evansville and Newburgh just minutes away, this home combines comfortable living with a convenient location!
Active
$249,900
1255 N Eskew Rd, Boonville, IN 47601
3beds
1,498sqft
Single Family Residence
Built in 1974
0.36 Acres Lot
$240,400 Zestimate®
$--/sqft
$-- HOA
What's special
Attached garageThree spacious bedroomsSeparate dining roomInviting entrywayUpdated light fixtures throughout
- 2 days
- 449
- 41
Zillow last checked:
Listing updated:
Listed by:
Cori Walton 812-760-0826,
Catanese Real Estate
Source: IRMLS,MLS#: 202642562
Facts & features
Interior
Bedrooms & bathrooms
- Bedrooms: 3
- Bathrooms: 2
- Full bathrooms: 2
- Main level bedrooms: 3
Bedroom 1
- Level: Main
Bedroom 2
- Level: Main
Dining room
- Level: Main
- Area: 132
- Dimensions: 11 x 12
Kitchen
- Level: Main
- Area: 130
- Dimensions: 10 x 13
Living room
- Level: Main
- Area: 299
- Dimensions: 13 x 23
Heating
- Natural Gas
Cooling
- Central Air
Appliances
- Included: Dishwasher, Refrigerator
- Laundry: Main Level
Features
- Walk-In Closet(s), Main Level Bedroom Suite
- Basement: Crawl Space
- Number of fireplaces: 1
- Fireplace features: Living Room
Interior area
- Total structure area: 1,498
- Total interior livable area: 1,498 sqft
- Finished area above ground: 1,498
- Finished area below ground: 0
Video & virtual tour
Property
Parking
- Total spaces: 2
- Parking features: Attached
- Attached garage spaces: 2
Features
- Levels: One
- Stories: 1
- Patio & porch: Deck
- Fencing: None
Lot
- Size: 0.36 Acres
- Dimensions: 100x155
- Features: 0-2.9999
Details
- Parcel number: 870928402007.000003
Construction
Type & style
- Home type: SingleFamily
- Architectural style: Ranch
- Property subtype: Single Family Residence
Materials
- Brick
Condition
- New construction: No
- Year built: 1974
Utilities & green energy
- Sewer: City
- Water: City
Community & HOA
Community
- Subdivision: Raymond Tennyson
Location
- Region: Boonville
Financial & listing details
- Tax assessed value: $214,400
- Annual tax amount: $1,989
- Date on market: 10/14/2026
- Listing terms: Cash,Conventional,FHA,USDA Loan,VA Loan
Estimated market value
$240,400
$228,000 - $252,000
$1,738/mo
Price history
| Date | Event | Price |
|---|---|---|
| 10/14/2026 | Listed for sale | $249,900+85.1% |
Source:  IRMLS #202642562 Report a problem IRMLS #202642562 Report a problem | ||
| 12/15/2018 | Sold | $135,000$90/sqft |
Source: Agent Provided Report a problem | ||
Public tax history
| Year | Property taxes | Tax assessment |
|---|---|---|
| 2025 | $2,032 +22.1% | $214,400 +5.5% |
| 2024 | $1,664 +34.3% | $203,200 +22.1% |
| 2023 | $1,239 +25% | $166,400 +34.3% |
| 2022 | $991 +8% | $123,900 +25% |
| 2021 | $918 -4.1% | $99,100 +8% |
| 2020 | $957 -32.8% | $91,800 -4.1% |
| 2019 | $1,424 +58% | $95,700 +3.1% |
| 2018 | $901 +2.4% | $92,800 +3% |
| 2017 | $880 | $90,100 |
Find assessor info on the county website
Monthly payment
Est. payment
Payment breakdown
Explore the cost of this home by adjusting the details. Changes won't be saved.Climate risks
Neighborhood: 47601
Nearby schools
Schools provided by the listing agent
- Elementary: Loge
- Middle: Boonville
- High: Boonville
- District: Warrick County School Corp.
Source: IRMLS. This data may not be complete. We recommend contacting the local school district to confirm school assignments for this home.
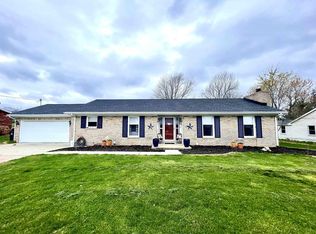
Similar homes
- $--3 bd1 ba1.3k sqft1225 N 2nd St, Boonville, IN 47601Auction
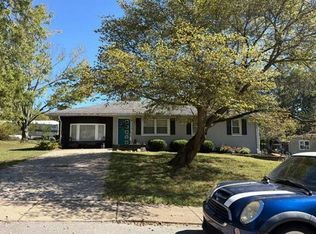 Auction.com 2
 - $--2 bd1 ba1.1k sqft401 W Sycamore St, Boonville, IN 47601AuctionServiceLink Auction
- $--2 bd2 ba970 sqft623 S 4th St, Boonville, IN 47601Auction
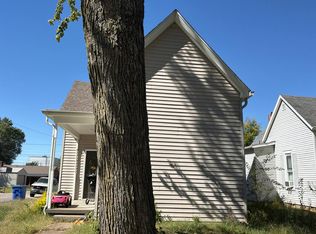 Auction.com 2
 - $239,9004 bd3 ba2k sqft414 N 3rd St, Boonville, IN 47601For Sale
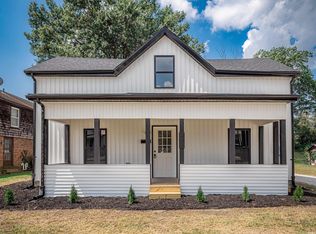 MLS ID #202635653, Eric Walker, Catanese Real Estate. IRMLS
