Welcome to your next home in beautiful Holland, Indiana! Sitting on a spacious 0.64-acre lot on the edge of town, this beautiful bi-level home offers approximately 3,200 square feet, 5 bedrooms, and 2 full bathrooms, providing plenty of room for the whole family. Step inside to a spacious living room with a charming step-down design that adds character and opens the door to comfortable everyday living. The unfinished kitchen offers an incredible opportunity to bring your vision to life and create a space tailored to your style. The main-level primary bedroom provides convenient access to the rest of the home, while the roomy two-car garage offers plenty of space for parking, storage, or your favorite toys. Outside, enjoy the expansive yard with endless possibilities for entertaining, hosting family get-togethers, or simply enjoying the extra space and privacy. If you're looking for a home with room to grow, space to entertain, and the opportunity to make it your own, this Holland property is full of potential and ready for its next chapter!
Active
$349,000
107 S 2nd Ave, Holland, IN 47541
5beds
3,208sqft
Single Family Residence
Built in 1978
0.64 Acres Lot
$337,800 Zestimate®
$--/sqft
$-- HOA
What's special
Main-level primary bedroomCharming step-down designExtra space and privacyExpansive yardRoomy two-car garage
- 2 days
- 231
- 15
Zillow last checked:
Listing updated:
Listed by:
Jordan Fulks Office:812-858-2400,
ERA FIRST ADVANTAGE REALTY, INC
Source: IRMLS,MLS#: 202642740
Facts & features
Interior
Bedrooms & bathrooms
- Bedrooms: 5
- Bathrooms: 2
- Full bathrooms: 2
- Main level bedrooms: 3
Bedroom 1
- Level: Main
Bedroom 2
- Level: Main
Heating
- Electric
Cooling
- Central Air
Features
- Basement: Walk-Out Access
- Number of fireplaces: 1
- Fireplace features: Living Room
Interior area
- Total structure area: 3,208
- Total interior livable area: 3,208 sqft
- Finished area above ground: 3,208
- Finished area below ground: 0
Video & virtual tour
Property
Parking
- Total spaces: 2
- Parking features: Attached
- Attached garage spaces: 2
Features
- Levels: Bi-Level
Lot
- Size: 0.64 Acres
- Features: Level
Details
- Parcel number: 191324202108.000005
Construction
Type & style
- Home type: SingleFamily
- Property subtype: Single Family Residence
Materials
- Brick
Condition
- New construction: No
- Year built: 1978
Utilities & green energy
- Sewer: City
- Water: City
Community & HOA
Community
- Subdivision: None
Location
- Region: Holland
Financial & listing details
- Tax assessed value: $270,700
- Annual tax amount: $1,401
- Date on market: 10/15/2026
Estimated market value
$337,800
$321,000 - $355,000
$1,692/mo
Price history
| Date | Event | Price |
|---|---|---|
| 10/15/2026 | Listed for sale | $349,000+52.7% |
Source:  IRMLS #202642740 Report a problem IRMLS #202642740 Report a problem | ||
| 3/9/2015 | Sold | $228,500$71/sqft |
Source: Agent Provided Report a problem | ||
Public tax history
| Year | Property taxes | Tax assessment |
|---|---|---|
| 2025 | $2,284 +3.1% | $270,700 +34.7% |
| 2024 | $2,215 -3.8% | $200,900 +1.8% |
| 2023 | $2,301 +14.1% | $197,300 +0.9% |
| 2022 | $2,016 -11.1% | $195,500 +16% |
| 2021 | $2,269 +11.2% | $168,500 -8% |
| 2020 | $2,040 -1.7% | $183,200 +10.6% |
| 2019 | $2,076 +12.7% | $165,700 -2.4% |
| 2018 | $1,842 +0.7% | $169,800 +2.1% |
| 2017 | $1,828 +100% | $166,300 -1.1% |
| 2016 | $914 -47.9% | $168,200 +9.5% |
| 2014 | $1,754 -3.9% | $153,600 +0.3% |
| 2013 | $1,824 +6.2% | $153,200 +0.5% |
| 2012 | $1,718 -3.4% | $152,400 -1.9% |
| 2011 | $1,777 -5.5% | $155,300 |
| 2010 | $1,880 +15.6% | $155,300 |
| 2009 | $1,627 +10.8% | $155,300 +6.5% |
| 2007 | $1,468 -34.2% | $145,800 |
| 2006 | $2,230 | $145,800 |
| 2005 | -- | $145,800 |
Find assessor info on the county website
Monthly payment
Est. payment
Payment breakdown
Explore the cost of this home by adjusting the details. Changes won't be saved.Climate risks
Neighborhood: 47541
Nearby schools
Schools provided by the listing agent
- Elementary: Holland
- Middle: Southridge
- High: Southridge
- District: Southwest Dubois County School Corp.
Source: IRMLS. This data may not be complete. We recommend contacting the local school district to confirm school assignments for this home.

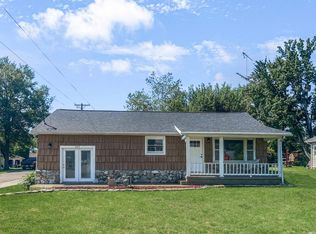
Similar homes
- $369,0003 bd3 ba3.4k sqft10426 S 720 W, Holland, IN 47541For Sale By Owner

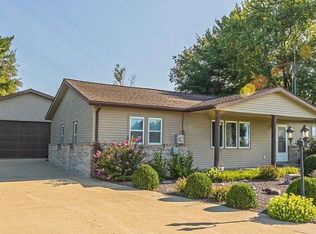
- $369,7003 bd3 ba3.3k sqft10911 E Mona Dr, Huntingburg, IN 47542For Sale
 MLS ID #202641143, Brenda S Welsh, SELL4FREE-WELSH REALTY CORPORATION. IRMLS
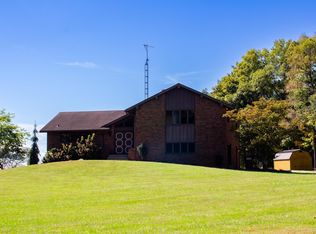
 - $309,0005 bd2 ba1.6k sqft6353 W Old Road 64, Huntingburg, IN 47542For Sale
 MLS ID #202632189, Stacey A Thieman-Wright, THIEMAN REALTY. IRMLS
 - $345,0003 bd3 ba2.2k sqft4234 W 200 South St, Jasper, IN 47546For Sale
 MLS ID #202641463, Stacey Hurst, Elite Home and Land Realty. IRMLS
