Enjoy the best of country living with this move-in-ready home situated on 2 beautiful acres outside of Holland! Offering 2,969 square feet of living space, this property features two bedrooms on the main level, along with a bonus room in the finished basement that could serve as an additional bedroom (no egress window). The main level offers multiple options for living and dining spaces, along with 1.5 bathrooms, while the finished basement adds a full bathroom, additional living space, and plenty of storage. Outside, you'll appreciate the spacious 24' x 26' detached garage, two storage sheds, and ample driveway parking. Recent improvements include a new roof, soffits, gutters, and downspouts in 2026, along with a tankless water heater and spray foam insulation. Conveniently located just minutes from I-64, this property offers the peaceful setting of country living without sacrificing accessibility. With plenty of room inside and out, this is a great opportunity to enjoy space, convenience, and a move-in-ready home!
Active
$349,900
10426 S 720 W, Holland, IN 47541
2beds
2,969sqft
Single Family Residence
Built in 1969
2 Acres Lot
$-- Zestimate®
$--/sqft
$-- HOA
What's special
Ample driveway parkingTwo storage shedsSpray foam insulationTankless water heaterPlenty of storage
- 1 day
- 210
- 20
Zillow last checked:
Listing updated:
Listed by:
Jacob Winkler Cell:812-686-6180,
Key Associates Signature Realty
Source: IRMLS,MLS#: 202645792
Facts & features
Interior
Bedrooms & bathrooms
- Bedrooms: 2
- Bathrooms: 3
- Full bathrooms: 2
- 1/2 bathrooms: 1
- Main level bedrooms: 2
Bedroom 1
- Level: Main
Bedroom 2
- Level: Main
Dining room
- Level: Main
- Area: 396
- Dimensions: 33 x 12
Kitchen
- Level: Main
Living room
- Level: Main
- Area: 325
- Dimensions: 25 x 13
Heating
- Natural Gas, Forced Air
Cooling
- Central Air
Appliances
- Included: Disposal, Range/Oven Hook Up Gas, Dishwasher, Refrigerator, Exhaust Fan, Gas Range
- Laundry: Electric Dryer Hookup, Washer Hookup
Features
- Ceiling Fan(s), Laminate Counters, Formal Dining Room
- Flooring: Carpet, Laminate
- Basement: Full,Finished,Sump Pump
- Attic: Pull Down Stairs,Storage
- Has fireplace: No
- Fireplace features: None
Interior area
- Total structure area: 2,969
- Total interior livable area: 2,969 sqft
- Finished area above ground: 1,741
- Finished area below ground: 1,228
Video & virtual tour
Property
Parking
- Total spaces: 2
- Parking features: Detached, RV Access/Parking, Gravel
- Garage spaces: 2
- Has uncovered spaces: Yes
Features
- Levels: One
- Stories: 1
- Patio & porch: Patio, Porch
- Exterior features: Workshop
- Fencing: None
Lot
- Size: 2 Acres
- Dimensions: 295x315x291x294
- Features: Few Trees, Rolling Slope, Rural
Details
- Additional structures: Shed(s), Shed
- Parcel number: 191326100030.000004
Construction
Type & style
- Home type: SingleFamily
- Property subtype: Single Family Residence
Materials
- Limestone
- Roof: Dimensional Shingles
Condition
- New construction: No
- Year built: 1969
Utilities & green energy
- Electric: CenterPoint Energy
- Gas: Community NatGas(Spencer)
- Sewer: Septic Tank
- Water: Public, Holland Water
Community & HOA
Community
- Security: Smoke Detector(s)
- Subdivision: None
Location
- Region: Holland
Financial & listing details
- Tax assessed value: $236,100
- Annual tax amount: $1,875
- Date on market: 11/6/2026
- Listing terms: Cash,Conventional,FHA,USDA Loan,VA Loan
Estimated market value
Not available
Estimated sales range
Not available
$2,415/mo
Price history
| Date | Event | Price |
|---|---|---|
| 11/6/2026 | Listed for sale | $349,900-5.2% |
Source:  IRMLS #202645792 Report a problem | ||
| 11/3/2026 | Listing removed | -- |
Source: Owner Report a problem | ||
| 8/29/2026 | Listed for sale | $369,000$124/sqft |
Source: Owner Report a problem | ||
Public tax history
| Year | Property taxes | Tax assessment |
|---|---|---|
| 2025 | $1,902 +23.8% | $236,100 +7.7% |
| 2024 | $1,537 -7.4% | $219,200 +12.8% |
| 2023 | $1,659 +20.1% | $194,400 +5% |
| 2022 | $1,382 +18.4% | $185,100 +17% |
| 2021 | $1,167 +8% | $158,200 +8% |
| 2020 | $1,080 +6.5% | $146,500 +4.9% |
| 2019 | $1,014 +7.5% | $139,600 +1.3% |
| 2018 | $944 +3% | $137,800 +4.6% |
| 2017 | $916 +100% | $131,800 +1.5% |
| 2016 | $458 -50.4% | $129,900 +1.9% |
| 2014 | $923 -11.4% | $127,500 +1.1% |
| 2013 | $1,042 +10.9% | $126,100 +0.7% |
| 2012 | $940 +14.9% | $125,200 +0.1% |
| 2011 | $818 -17.3% | $125,100 |
| 2010 | $990 +36.2% | $125,100 |
| 2009 | $726 -15.8% | $125,100 +4.3% |
| 2007 | $863 | $120,000 |
Find assessor info on the county website
Monthly payment
Est. payment
Payment breakdown
Explore the cost of this home by adjusting the details. Changes won't be saved.Climate risks
Neighborhood: 47541
Nearby schools
Schools provided by the listing agent
- Elementary: Holland
- Middle: Southridge
- High: Southridge
- District: Southwest Dubois County School Corp.
Source: IRMLS. This data may not be complete. We recommend contacting the local school district to confirm school assignments for this home.
Similar homes
- $329,9005 bd2 ba3.2k sqft107 S 2nd Ave, Holland, IN 47541For Sale
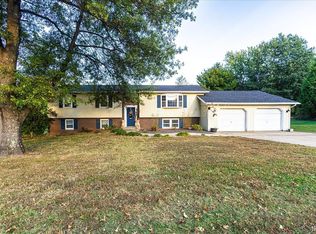 MLS ID #202642740, Jordan Fulks, ERA FIRST ADVANTAGE REALTY, INC. IRMLS
- $369,7003 bd3 ba3.3k sqft10911 E Mona Dr, Huntingburg, IN 47542For Sale
 MLS ID #202641143, Brenda S Welsh, SELL4FREE-WELSH REALTY CORPORATION. IRMLS
- $299,9003 bd2 ba2.3k sqft2655 E Degonia Rd, Boonville, IN 47601For Sale
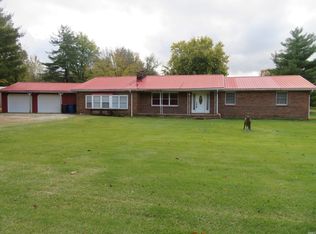 MLS ID #202645610, Michelle Brummett, Acclaim Realty Group. IRMLS
- $299,7003 bd2 ba1.6k sqft4662 W 1150 S, Huntingburg, IN 47542For Sale
 MLS ID #202645400, Larry Carpenter III, Carpenter Realty LLC. IRMLS
