New construction by Kerstiens Home and Design! This 1,485 sq. ft. home offers 3 bedrooms, 2 bathrooms, and a thoughtful layout with a covered patio, perfect for relaxing or entertaining. Situated on a desirable corner lot, this home gives buyers the opportunity to pick their own finishes and personalize the final look. No construction loan required the builder finances the project through completion. Estimated build time is approximately 3–4 months from start to finish. Two additional lots are also available for buyers who prefer a different location. A great opportunity to build new without the hassle of traditional construction financing!
Active
$295,000
624 W Donder Ln, Santa Claus, IN 47579
3beds
1,485sqft
:
Get pre-qualified$1,889/mo
Single Family Residence
Built in 2026
0.46 Acres Lot
$293,200 Zestimate®
$--/sqft
$43/mo HOA
What's special
- 68 days |
- 134 |
- 10 |
Zillow last checked:
Listing updated:
Listed by:
Kara Hinshaw Cell:812-686-3268,
Key Associates Signature Realty
Source: IRMLS,MLS#: 202619305
Facts & features
Interior
Bedrooms & bathrooms
- Bedrooms: 3
- Bathrooms: 2
- Full bathrooms: 2
- Main level bedrooms: 3
Bedroom 1
- Level: Main
Bedroom 2
- Level: Main
Dining room
- Level: Main
- Area: 110
- Dimensions: 10 x 11
Kitchen
- Level: Main
- Area: 120
- Dimensions: 12 x 10
Living room
- Level: Main
- Area: 272
- Dimensions: 17 x 16
Heating
- Natural Gas
Cooling
- Central Air
Features
- Has basement: No
- Has fireplace: No
Interior area
- Total structure area: 1,485
- Total interior livable area: 1,485 sqft
- Finished area above ground: 1,485
- Finished area below ground: 0
Property
Parking
- Total spaces: 1
- Parking features: Attached
- Attached garage spaces: 1
Features
- Levels: One and One Half
- Stories: 1.5
Lot
- Size: 0.46 Acres
- Dimensions: 136x148x140x147
- Features: Level
Details
- Parcel number: 740503401033.000005
Construction
Type & style
- Home type: SingleFamily
- Property subtype: Single Family Residence
Materials
- Vinyl Siding
- Foundation: Slab
Condition
- New construction: Yes
- Year built: 2026
Details
- Builder name: Kerstiens Home and Design
Utilities & green energy
- Sewer: Public Sewer
- Water: Public
Community & HOA
Community
- Subdivision: Christmas Lake Village Noel Shores
HOA
- Has HOA: Yes
- HOA fee: $515 annually
Location
- Region: Santa Claus
Financial & listing details
- Annual tax amount: $116
- Date on market: 5/20/2026
Estimated market value
$293,200
$279,000 - $308,000
$1,931/mo
Price history
| Date | Event | Price |
|---|---|---|
| 5/20/2026 | Listed for sale | $295,000 |
Source:  IRMLS #202619305 Report a problem IRMLS #202619305 Report a problem | ||
Public tax history
Tax history is unavailable.
Monthly payment
Est. payment
Payment breakdown
Explore the cost of this home by adjusting the details. Changes won't be saved.Climate risks
Neighborhood: 47579
Nearby schools
GreatSchools rating
- 8/10Lincoln Trail Elementary SchoolGrades: PK-6Distance: 2.6 mi
- 8/10Heritage Hills Middle SchoolGrades: 7-8Distance: 2.6 mi
- 10/10Heritage Hills High SchoolGrades: 9-12Distance: 2.6 mi
Schools provided by the listing agent
- Elementary: Lincoln Trail
- Middle: Heritage Hills
- High: Heritage Hills
- District: North Spencer County School Corp.
Source: IRMLS. This data may not be complete. We recommend contacting the local school district to confirm school assignments for this home.
- $--0.28 Acres154 Donder Ln, Santa Claus, IN 47579Off Market

- $266,7003 bd2 ba1.4k sqft646 W Donder Ln, Santa Claus, IN 47579Off Market
- $2,800-- bd-- ba-- sqftW Donder Ln, Santa claus, IN 47579Off Market
- $295,0003 bd2 ba1.7k sqft649 W Donder Ln, Santa Claus, IN 47579For Sale

- $193,8003 bd1 ba1.1k sqft6649 W Donder Ln, Santa Claus, IN 47579Off Market
- $274,0003 bd2 ba1.4k sqft668 W Donder Ln, Santa Claus, IN 47579Off Market
- $226,9003 bd2 ba1.5k sqft565 S Kasper Dr, Santa Claus, IN 47579Off Market
- $170,0003 bd2 ba1.2k sqft669 W Donder Ln, Santa Claus, IN 47579Sold
A local agent can set up tours, give advice and negotiate with sellers.
Similar homes
- $295,0003 bd2 ba1.7k sqft649 W Donder Ln, Santa Claus, IN 47579For SaleMLS ID #202627738, Phyllis LaGrange, Key Associates Signature Realty. IRMLS
- $314,9003 bd2 ba1.7k sqft431 S Kasper Dr, Santa Claus, IN 47579For Sale
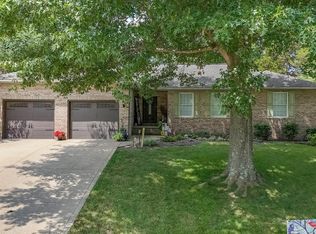 MLS ID #202627610, Trae Dauby, Dauby Real Estate. IRMLS
 - $--3 bd2 ba1.2k sqft626 S Ornament Cir, Santa Claus, IN 47579Auction
 Xome
Xome - $279,0003 bd2 ba1.5k sqft900 S Melody Ln, Santa Claus, IN 47579For Sale
 MLS ID #202624475, Steve Lukemeyer, F.C. TUCKER EMGE. IRMLS
 - $349,5004 bd2 ba1.9k sqft426 S Blitzen Ln, Santa Claus, IN 47579For SaleMLS ID #202624826, Meredith Leslie, Key Associates of Rockport IN. IRMLS
- $255,0003 bd2 ba2.1k sqft898 W Shepherds Ln, Santa Claus, IN 47579For SaleMLS ID #202626033, Cynthia Bowman, ERA FIRST ADVANTAGE REALTY, INC. IRMLS
- $255,0003 bd3 ba1.5k sqft260 S Pyracantha Cir, Santa Claus, IN 47579For SaleMLS ID #202623271, Kara Hinshaw, Key Associates Signature Realty. IRMLS
- $267,5003 bd4 ba2.1k sqft276 S Poinsettia Dr, Santa Claus, IN 47579For SaleMLS ID #202543257, Jodey Reisz, eXp Realty, LLC. IRMLS
- $308,0003 bd2 ba1.5k sqft14573 N County Road 600 E, Lamar, IN 47550For SaleMLS ID #202617122, Trae Dauby, Dauby Real Estate. IRMLS
- $185,5003 bd2 ba1.2k sqft563 W Prancer Dr S, Santa Claus, IN 47579For SaleMLS ID #202607142, Cynthia Bowman, ERA FIRST ADVANTAGE REALTY, INC. IRMLS
- $299,9003 bd1 ba1.4k sqft8842 S 450 E, Ferdinand, IN 47532For SaleMLS ID #202629375, Jennifer Fritz, Supreme Dream Realty LLC. IRMLS
- $290,0003 bd2 ba1.6k sqft6520 E County Road 1000 N, Evanston, IN 47531For SaleMLS ID #202621698, Andrea E White, RE/MAX REVOLUTION. IRMLS
- $266,0005 bd2 ba1.7k sqft11443 S Whispering Pine Road, Huntingburg, IN 47542For SaleMLS ID #202609382, Julie L Blackman, Schuler Bauer Real Estate Services ERA Powered (N. SIRA
- $265,0003 bd2 ba1.5k sqft25283 Capers Rd, Bristow, IN 47515For SaleMLS ID #11887451, Linda Smith, NTUNE Realty LLC. My State MLS
- $385,0003 bd2 ba1.4k sqft7636 E County Road 1100 Rd N, Lamar, IN 47550For SaleMLS ID #202621466, Pam Rickenbaugh, F.C. TUCKER EMGE. IRMLS
- $--3 bd2 ba1.3k sqft503 E Oak St, Boonville, IN 47601AuctionXome
- $284,5003 bd2 ba1.6k sqft225 N Birch Dr, Grandview, IN 47615For SaleMLS ID #202615293, Robert Schulte, Key Associates of Rockport IN. IRMLS
- $249,9002 bd2 ba1.8k sqft10663 E County Road 1100 N, Evanston, IN 47531For SaleMLS ID #202626004, Amanda Hall, Key Associates Signature Realty. IRMLS
- $259,9003 bd2 ba1.9k sqft1515 Riverview Dr, Lewisport, KY 42351For Sale
 MLS ID #94517, April Madden, RE/MAX Professional Realty Grp. Greater Owensboro Realtor Association
 - $289,0003 bd2 ba1.5k sqft4032 Marksmen Way #2, Tell City, IN 47586For SaleMLS ID #11630294, Kourtney Casebolt, Local Market Realty Team. My State MLS
