Introducing The Emersyn, a beautifully crafted new construction home located in Hoosier Heights. This 3-bedroom, 2-bath residence features an inviting open-concept layout with stylish finishes throughout. The kitchen is designed to impress with quartz countertops, a designer wavy subway tile backsplash, and black stainless steel appliances. The owner's suite offers a tiled walk-in shower and generous closet space, while all bedrooms include walk-in closets. A large covered back porch extends the living space outdoors, creating the perfect setting for relaxing or entertaining. Combining timeless craftsman curb appeal with modern amenities, The Emersyn offers comfort, functionality, and quality craftsmanship in a desirable location.
For sale
Price cut: $4K (7/8)
$289,000
4032 Marksmen Way #2, Tell City, IN 47586
3beds
1,507sqft
Single Family Residence
Built in 2026
0.57 Acres Lot
$285,700 Zestimate®
$192/sqft
$-- HOA
What's special
Modern amenitiesStylish finishes throughoutTimeless craftsman curb appealQuartz countertopsLarge covered back porchInviting open-concept layoutGenerous closet space
- 180 days |
- 195 |
- 12 |
Zillow last checked:
Listing updated:
Listed by:
Kourtney Casebolt 812-608-0159,
Local Market Realty Team
Source: My State MLS,MLS#: 11630294
Loading...
Facts & features
Interior
Bedrooms & bathrooms
- Bedrooms: 3
- Bathrooms: 2
- Full bathrooms: 2
Rooms
- Room types: Dining Room, En Suite, Kitchen, Laundry Room, Living Room, Master Bedroom, Walk-in Closet
Kitchen
- Features: Open, Granite Counters
Basement
- Area: 0
Heating
- Natural Gas, Forced Air, Zoned
Cooling
- Central, Zoned
Appliances
- Included: Dishwasher, Disposal, Refrigerator, Microwave, Oven, Stainless Steel Appliances
Features
- Flooring: Carpet, Vinyl
- Basement: Slab
- Has fireplace: No
Interior area
- Total structure area: 1,507
- Total interior livable area: 1,507 sqft
- Finished area above ground: 1,507
Property
Parking
- Total spaces: 2
- Parking features: Attached
- Garage spaces: 2
Features
- Stories: 1
- Patio & porch: Covered Porch
- Exterior features: Utilities
Lot
- Size: 0.57 Acres
- Features: Trees
Details
- Parcel number: 621314100013.032006
- Lease amount: $0
Construction
Type & style
- Home type: SingleFamily
- Property subtype: Single Family Residence
Materials
- Frame, Stone Siding, Vinyl Siding
- Roof: Asphalt
Condition
- New construction: No
- Year built: 2026
Utilities & green energy
- Electric: Amps(200)
- Sewer: Municipal
- Water: Municipal
- Utilities for property: Naturl Gas Available
Community & HOA
Community
- Subdivision: Hoosier Heights
HOA
- Has HOA: No
Location
- Region: Tell City
Financial & listing details
- Price per square foot: $192/sqft
- Date on market: 1/19/2026
- Date available: 01/19/2026
- Listing agreement: Exclusive
Estimated market value
$285,700
$271,000 - $300,000
$1,724/mo
Price history
| Date | Event | Price |
|---|---|---|
| 7/8/2026 | Price change | $289,000-1.4%$192/sqft |
Source: My State MLS #11630294 Report a problem | ||
| 1/19/2026 | Listed for sale | $293,000$194/sqft |
Source: My State MLS #11630294 Report a problem | ||
Public tax history
Tax history is unavailable.
Monthly payment
Est. payment
Payment breakdown
Explore the cost of this home by adjusting the details. Changes won't be saved.Climate risks
Neighborhood: 47586
Nearby schools
GreatSchools rating
- 5/10William Tell Elementary SchoolGrades: PK-6Distance: 1.6 mi
- 6/10Tell City Jr-Sr High SchoolGrades: 7-12Distance: 0.3 mi
Schools provided by the listing agent
- District: Tell City-troy Twp School Corp
Source: My State MLS. This data may not be complete. We recommend contacting the local school district to confirm school assignments for this home.
- $299,0003 bd2 ba1.5k sqft7460 Archer Rd #58, Tell City, IN 47586For Sale

- $181,4004 bd2 ba1.9k sqft721 10th St, Tell City, IN 47586Off Market
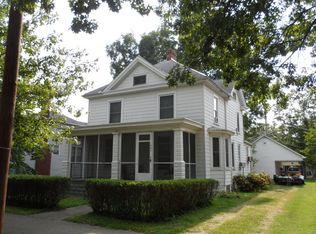
- $180,9002 bd1 ba1.6k sqft724 9th St, Tell City, IN 47586Off Market
- $167,1003 bd1 ba1.1k sqft720 9th St, Tell City, IN 47586Off Market
- $214,6003 bd1 ba1.8k sqft715 10th St, Tell City, IN 47586Off Market
- $155,2003 bd1 ba2k sqft727 10th St, Tell City, IN 47586Off Market
- $128,9001 bd1 ba1.2k sqft716 9th St, Tell City, IN 47586Off Market
- $188,5004 bd2 ba1.8k sqft729 10th St, Tell City, IN 47586Off Market
A local agent can set up tours, give advice and negotiate with sellers.
Similar homes
- $279,9004 bd4 ba1.9k sqft25 Peach Tree Ln, Tell City, IN 47586For Sale
 MLS ID #202607980, Chris Harney, Keller Williams Elite. IRMLS
 - $329,0005 bd2 ba2.1k sqft2311 Tell St, Tell City, IN 47586For Sale
 MLS ID #11671017, Leanna Graves, Indiana Realty Group. My State MLS
 - $229,0004 bd2 ba1.7k sqft1027 Franklin St, Tell City, IN 47586For Sale
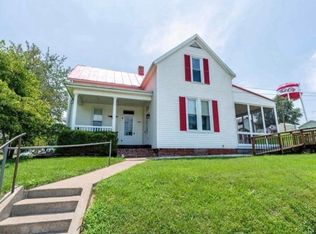 MLS ID #11775176, Patricia Seibert, Indiana Realty Group. My State MLS
 - $192,0004 bd1 ba1.7k sqft421 9th St, Tell City, IN 47586For Sale
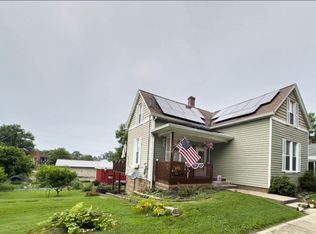 MLS ID #11863497, Danielle Parker, Indiana Realty Group. My State MLS
 - $189,0003 bd2 ba1.1k sqft709 19th St, Tell City, IN 47586For SaleMLS ID #11877341, Patricia Seibert, Indiana Realty Group. My State MLS
- $164,9003 bd2 ba1.1k sqft1033 11th St, Tell City, IN 47586For SaleMLS ID #202625860, Seth Yates, Epique Realty. IRMLS
- $369,9004 bd3 ba2.2k sqft946 23rd St, Tell City, IN 47586For SaleMLS ID #11742558, Kim Bryant, Indiana Realty Group. My State MLS
- $394,0003 bd2 ba1.7k sqft2901 Jefferson St, Tell City, IN 47586For SaleMLS ID #202618336, Kari Schaefer, Key Associates Signature Realty. IRMLS
- $334,5003 bd3 ba1.6k sqft9015 Walter Tell Ln, Tell City, IN 47586New ConstructionMLS ID #202613403, Jenna Arnold, Key Associates Signature Realty. IRMLS
- $269,9003 bd2 ba1.7k sqft110 Faith Ann St, Hawesville, KY 42348For Sale
 MLS ID #95264, Justin W Nugent, RE/MAX REAL ESTATE EXECUTIVES. Greater Owensboro Realtor Association
 - $182,0003 bd2 ba925 sqft620 19th St, Tell City, IN 47586For SaleMLS ID #11780491, Nicole Risse, Turnkey Realty & Property Management. My State MLS
- $200,0004 bd2 ba2k sqft1017 11th St, Tell City, IN 47586For SaleMLS ID #11791320, Caty Litherland, Turnkey Realty & Property Management. My State MLS
- $149,0004 bd2 ba1.3k sqft410 14th St, Tell City, IN 47586For SaleMLS ID #11842217, Heidi Dixon, Dixon Realty. My State MLS
- $250,0003 bd1 ba1.9k sqft13407 Deer Creek Rd, Tell City, IN 47586For SaleMLS ID #202623807, Amanda Hall, Key Associates Signature Realty. IRMLS
- $265,0003 bd2 ba1.5k sqft25283 Capers Rd, Bristow, IN 47515For SaleMLS ID #11887451, Linda Smith, NTUNE Realty LLC. My State MLS
- $299,9004 bd2 ba1.4k sqft120 Watertower Ln, Hardinsburg, KY 40143For Sale
 MLS ID #1722592, Brad J Hockenberry, Keller Williams Elite. Metro Search Inc. LLC DBA Apex MLS
 - $364,0003 bd3 ba2k sqft9190 Dr N #A, Tell City, IN 47586For SaleMLS ID #11688156, Kim Bryant, Indiana Realty Group. My State MLS
- $164,9003 bd1 ba1.1k sqft1822 13th St, Tell City, IN 47586For SaleMLS ID #11792872, Amanda Litherland, Indiana Realty Group. My State MLS
- $284,5003 bd2 ba1.6k sqft225 N Birch Dr, Grandview, IN 47615For SaleMLS ID #202615293, Robert Schulte, Key Associates of Rockport IN. IRMLS
- $295,0003 bd2 ba1.7k sqft649 W Donder Ln, Santa Claus, IN 47579For SaleMLS ID #202627738, Phyllis LaGrange, Key Associates Signature Realty. IRMLS
