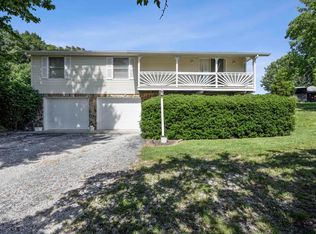
Welcome to your country oasis in the making! Nestled on over 17 wildlife-filled acres, this classic farmhouse is brimming with charm and ready for your personal touch. Boasting 2 bedrooms, 2 full bathrooms, and a versatile bonus room with its own private entrance—ideal for a home office or 3rd bedroom—this property offers the ultimate canvas for your dream retreat. Step inside to find original hardwood floors flowing through a spacious living room and a large dining room, leading into a functional, updated kitchen complete with a walk-in pantry. With a little TLC, this home can easily be brought to life and tailored to your exact style. Enjoy two tankless water heaters installed 2023. The primary bedroom features the convenience of two closets, while the vast outdoor acreage is a true homesteader's paradise—complete with a fully stocked pond, mature fruit trees, a large garage with built-in workbenches, and an outbuilding with a horse stable. Bring your imagination and come experience the quiet, rewarding country lifestyle you’ve been dreaming of!
Active
$249,900
10663 E County Road 1100 N, Evanston, IN 47531
2beds
1,864sqft
:
Get pre-qualified$1,581/mo
Single Family Residence
Built in 1900
17.77 Acres Lot
$237,500 Zestimate®
$--/sqft
$-- HOA
What's special
Classic farmhouseLarge dining roomMature fruit treesFunctional updated kitchenWalk-in pantryFully stocked pondOriginal hardwood floors
- 34 days |
- 1,246 |
- 105 |
Likely to sell faster than
Zillow last checked:
Listing updated:
Listed by:
Amanda Hall Cell:812-671-4948,
Key Associates Signature Realty
Source: IRMLS,MLS#: 202626004
Facts & features
Interior
Bedrooms & bathrooms
- Bedrooms: 2
- Bathrooms: 2
- Full bathrooms: 2
Bedroom 1
- Level: Upper
Bedroom 2
- Level: Upper
Kitchen
- Level: Main
Living room
- Level: Main
Heating
- Electric
Cooling
- Window Unit(s)
Features
- Flooring: Hardwood, Laminate
- Basement: Cellar
- Has fireplace: No
Interior area
- Total structure area: 2,854
- Total interior livable area: 1,864 sqft
- Finished area above ground: 1,864
- Finished area below ground: 0
Video & virtual tour
Property
Parking
- Total spaces: 1
- Parking features: Detached, Gravel
- Garage spaces: 1
- Has uncovered spaces: Yes
Features
- Levels: Two
- Stories: 2
- Patio & porch: Porch Covered, Enclosed
Lot
- Size: 17.77 Acres
- Dimensions: 1330x100x101x98x101x356x1321x540
- Features: Level, Rolling Slope, Wooded
Details
- Parcel number: 740633100005.000013
Construction
Type & style
- Home type: SingleFamily
- Property subtype: Single Family Residence
Materials
- Metal Siding, Vinyl Siding
- Roof: Metal
Condition
- New construction: No
- Year built: 1900
Utilities & green energy
- Sewer: Septic Tank
- Water: Public
Community & HOA
Community
- Subdivision: None
Location
- Region: Evanston
Financial & listing details
- Tax assessed value: $68,900
- Annual tax amount: $441
- Date on market: 7/1/2026
- Road surface type: Paved
Estimated market value
$237,500
$226,000 - $249,000
$1,421/mo
Price history
| Date | Event | Price |
|---|---|---|
| 7/1/2026 | Listed for sale | $249,900 |
Source:  IRMLS #202626004 Report a problem IRMLS #202626004 Report a problem | ||
Public tax history
| Year | Property taxes | Tax assessment |
|---|---|---|
| 2025 | $383 +744.4% | $68,900 -0.7% |
| 2024 | $45 | $69,400 +1.5% |
| 2023 | -- | $68,400 +17.5% |
| 2022 | -- | $58,200 +9.4% |
| 2021 | -- | $53,200 -3.8% |
| 2020 | -- | $55,300 -2.6% |
| 2019 | -- | $56,800 -0.5% |
| 2018 | -- | $57,100 +6.1% |
| 2017 | -- | $53,800 -1.1% |
| 2016 | -- | $54,400 +8.4% |
| 2014 | -- | $50,200 -6% |
| 2013 | -- | $53,400 +2.1% |
| 2012 | $345 -7.1% | $52,300 -16.3% |
| 2011 | $371 +1.6% | $62,500 +3.1% |
| 2010 | $365 +9% | $60,600 +0.7% |
| 2009 | $335 -22.7% | $60,200 +3.8% |
| 2007 | $433 -14.5% | $58,000 +6.4% |
| 2006 | $507 | $54,500 |
Find assessor info on the county website
Monthly payment
Est. payment
Payment breakdown
Explore the cost of this home by adjusting the details. Changes won't be saved.Climate risks
Neighborhood: 47531
Getting around
0 / 100
Car-DependentNearby schools
GreatSchools rating
- 8/10Lincoln Trail Elementary SchoolGrades: PK-6Distance: 3.9 mi
- 8/10Heritage Hills Middle SchoolGrades: 7-8Distance: 8.9 mi
- 10/10Heritage Hills High SchoolGrades: 9-12Distance: 8.9 mi
Schools provided by the listing agent
- Elementary: Lincoln Trail
- Middle: Heritage Hills
- High: Heritage Hills
- District: North Spencer County School Corp.
Source: IRMLS. This data may not be complete. We recommend contacting the local school district to confirm school assignments for this home.
- $11,200-- bd-- ba-- sqftE County Road 1100 N, Lamar, IN 47550Off Market
- $518,6004 bd2 ba2.3k sqft10940 E County Road 1100 N, Evanston, IN 47531Off Market
- $17,300-- bd-- ba-- sqft10988 E County Road 1100 N, Evanston, IN 47531Off Market
- $286,0002 bd1 ba-- sqft10495 E County Road 1100 N, Evanston, IN 47531Off Market
- $331,4003 bd2 ba1.6k sqft11024 E County Road 1100 N, Evanston, IN 47531Off Market
- $229,4002 bd1 ba1k sqft10238 E County Road 1100 N, Evanston, IN 47531Off Market
- $423,3004 bd3 ba1.6k sqft11416 N Saint Peters Church Rd, Evanston, IN 47531Off Market
- $274,6002 bd2 ba1.7k sqft11304 N Saint Peters Church Rd, Evanston, IN 47531Off Market
A local agent can set up tours, give advice and negotiate with sellers.
Similar homes
- $250,0003 bd1 ba1.9k sqft13407 Deer Creek Rd, Tell City, IN 47586For Sale
 MLS ID #202623807, Amanda Hall, Key Associates Signature Realty. IRMLS
 - $255,0003 bd3 ba1.5k sqft260 S Pyracantha Cir, Santa Claus, IN 47579For Sale
 MLS ID #202623271, Kara Hinshaw, Key Associates Signature Realty. IRMLS
 - $249,0004 bd3 ba2k sqft120 Annecy Ct, Tell City, IN 47586For Sale
 MLS ID #11906780, Amanda Litherland, Indiana Realty Group. My State MLS
 - $250,0003 bd2 ba2.1k sqft898 W Shepherds Ln, Santa Claus, IN 47579For Sale
 MLS ID #202626033, Cynthia Bowman, ERA FIRST ADVANTAGE REALTY, INC. IRMLS
 - $265,0003 bd2 ba1.5k sqft25283 Capers Rd, Bristow, IN 47515For SaleMLS ID #11887451, Linda Smith, NTUNE Realty LLC. My State MLS
- $308,0003 bd2 ba1.5k sqft14573 N County Road 600 E, Lamar, IN 47550For SaleMLS ID #202617122, Trae Dauby, Dauby Real Estate. IRMLS
- $255,0004 bd2 ba2.3k sqft118 & 120 W White Pine Dr, Santa Claus, IN 47579For SaleMLS ID #202629649, Kara Hinshaw, Key Associates Signature Realty. IRMLS
- $299,9003 bd1 ba1.4k sqft8842 S 450 E, Ferdinand, IN 47532For SaleMLS ID #202629375, Jennifer Fritz, Supreme Dream Realty LLC. IRMLS
- $279,0003 bd2 ba1.5k sqft900 S Melody Ln, Santa Claus, IN 47579For SaleMLS ID #202624475, Steve Lukemeyer, F.C. TUCKER EMGE. IRMLS
- $170,0003 bd2 ba1.6k sqft2990 Carleton Rd, Bristow, IN 47515For SaleMLS ID #202631655, Amanda Schaefer, Key Associates Signature Realty. IRMLS
- $295,0003 bd2 ba1.7k sqft649 W Donder Ln, Santa Claus, IN 47579For SaleMLS ID #202627738, Phyllis LaGrange, Key Associates Signature Realty. IRMLS
- $205,0004 bd3 ba2.6k sqft828 Lauer Ln, Tell City, IN 47586For SaleMLS ID #202622928, Seth Yates, Epique Realty. IRMLS
- $245,0004 bd2 ba1.7k sqft12680 Onyx St, Branchville, IN 47514For SaleMLS ID #202611358, Shea Fleck, KELLER WILLIAMS CAPITAL REALTY. IRMLS
- $267,5003 bd4 ba2.1k sqft276 S Poinsettia Dr, Santa Claus, IN 47579For SaleMLS ID #202543257, Jodey Reisz, eXp Realty, LLC. IRMLS
- $239,7004 bd2 ba1.2k sqft7361 S 585 W, Huntingburg, IN 47542For SaleMLS ID #202625334, Larry Carpenter III, Carpenter Realty LLC. IRMLS
- $259,9003 bd2 ba1.9k sqft1515 Riverview Dr, Lewisport, KY 42351For Sale
 MLS ID #94517, April Madden, RE/MAX Professional Realty Grp. Greater Owensboro Realtor Association
 - $320,0003 bd3 ba2.3k sqft480 W Melchoir Dr S, Santa Claus, IN 47579For SaleMLS ID #202630491, Kara Hinshaw, Key Associates Signature Realty. IRMLS
- $299,9004 bd3 ba2.5k sqft500 Windsong Dr, Hawesville, KY 42348For SaleMLS ID #95438, Alaura Jones, Risner & Associates Realty, Inc.. Greater Owensboro Realtor Association
- $369,0004 bd2 ba1.5k sqft7388 Bear Creek Rd, Rome, IN 47574For SaleMLS ID #11908764, Amanda Litherland, Indiana Realty Group. My State MLS
- $290,0003 bd2 ba1.7k sqft1152 W County Road 250 N, Rockport, IN 47635For SaleMLS ID #202613051, Chris Blake, Key Associates Signature Realty. IRMLS
