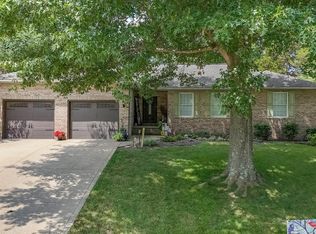
Set in a quiet and private woodland setting in Lamar, IN, this move-in-ready and completely ADA compliant 3 bed, 2 bath ranch offers beautifully updated spaces and 4.8 acres across two parcels. A covered front porch welcomes you into the bright main living room with large windows and seamless flow into the eat-in kitchen complete with stainless steel appliances, abundant cabinet storage, breakfast bar seating, and room for a dining table. Just off the kitchen, the formal dining room adds extra flexibility as a home office or additional living space. The spacious primary bedroom features a private patio exit and ensuite full bath with an ADA compliant shower, while two additional bedrooms share the second full bathroom. The laundry/mud room connects directly to the attached 2.5-car garage for everyday convenience. LVP flooring runs throughout the home, and outside you’ll enjoy peaceful views, charming landscaping, an open patio, and a yard barn for additional storage.
Pending
Price cut: $7K (6/16)
$308,000
14573 N County Road 600 E, Lamar, IN 47550
3beds
1,581sqft
Single Family Residence
Built in 1990
4.8 Acres Lot
$293,900 Zestimate®
$--/sqft
$-- HOA
What's special
Open patioCharming landscapingCovered front porchPeaceful viewsFormal dining roomPrivate patio exitSpacious primary bedroom
- 99 days |
- 968 |
- 65 |
Likely to sell faster than
Zillow last checked:
Listing updated:
Listed by:
Trae Dauby Cell:812-777-4611,
Dauby Real Estate
Source: IRMLS,MLS#: 202617122
Facts & features
Interior
Bedrooms & bathrooms
- Bedrooms: 3
- Bathrooms: 2
- Full bathrooms: 2
- Main level bedrooms: 3
Bedroom 1
- Level: Main
Bedroom 2
- Level: Main
Dining room
- Level: Main
- Area: 143
- Dimensions: 13 x 11
Family room
- Level: Main
- Area: 132
- Dimensions: 12 x 11
Kitchen
- Level: Main
- Area: 132
- Dimensions: 12 x 11
Living room
- Level: Main
- Area: 240
- Dimensions: 20 x 12
Heating
- Forced Air
Cooling
- Central Air
Appliances
- Laundry: Main Level
Features
- Breakfast Bar, Ceiling Fan(s), Laminate Counters, Eat-in Kitchen, Entrance Foyer, Open Floorplan, Stand Up Shower, Tub/Shower Combination, Main Level Bedroom Suite, Formal Dining Room
- Flooring: Vinyl
- Basement: Crawl Space
- Has fireplace: No
Interior area
- Total structure area: 1,581
- Total interior livable area: 1,581 sqft
- Finished area above ground: 1,581
- Finished area below ground: 0
Video & virtual tour
Property
Parking
- Total spaces: 2.5
- Parking features: Attached, Concrete, Gravel
- Attached garage spaces: 2.5
- Has uncovered spaces: Yes
Features
- Levels: One
- Stories: 1
- Patio & porch: Patio, Porch Covered, Porch
- Fencing: None
Lot
- Size: 4.8 Acres
- Features: Irregular Lot, 3-5.9999, Wooded, Landscaped
Details
- Additional structures: Shed
- Additional parcels included: 7405-11-200-005.003-004
- Parcel number: 740511200007.000004
Construction
Type & style
- Home type: SingleFamily
- Architectural style: Ranch
- Property subtype: Single Family Residence
Materials
- Brick, Vinyl Siding
Condition
- New construction: No
- Year built: 1990
Utilities & green energy
- Sewer: Septic Tank
- Water: Public
Community & HOA
Community
- Subdivision: None
Location
- Region: Lamar
Financial & listing details
- Tax assessed value: $176,500
- Annual tax amount: $1,360
- Date on market: 5/7/2026
- Listing terms: Cash,Conventional,FHA,USDA Loan,VA Loan
Estimated market value
$293,900
$279,000 - $309,000
$1,576/mo
Price history
| Date | Event | Price |
|---|---|---|
| 8/10/2026 | Pending sale | $308,000 |
Source:  IRMLS #202617122 Report a problem IRMLS #202617122 Report a problem | ||
| 6/16/2026 | Price change | $308,000-2.2% |
Source: IRMLS #202617122 Report a problem | ||
| 6/2/2026 | Price change | $315,000-3.1% |
Source: IRMLS #202617122 Report a problem | ||
| 5/7/2026 | Listed for sale | $325,000 |
Source: IRMLS #202617122 Report a problem | ||
Public tax history
| Year | Property taxes | Tax assessment |
|---|---|---|
| 2025 | $1,215 +1.1% | $176,500 +0.8% |
| 2024 | $1,202 +38.5% | $175,100 -1.9% |
| 2023 | $868 +23.7% | $178,500 +7% |
| 2022 | $702 -16.6% | $166,900 +27.9% |
| 2021 | $842 +8.4% | $130,500 -0.5% |
| 2020 | $776 +6.9% | $131,200 -0.3% |
| 2019 | $726 -45.6% | $131,600 +3.5% |
| 2018 | $1,335 +124.1% | $127,100 +1.2% |
| 2017 | $596 -23.1% | $125,600 |
| 2016 | $775 -0.9% | $125,600 -0.2% |
| 2014 | $782 +3.4% | $125,900 +2.3% |
| 2013 | $756 +0.9% | $123,100 |
| 2012 | $749 +1.5% | $123,100 -0.1% |
| 2011 | $738 +6.2% | $123,200 +8.8% |
| 2010 | $695 +9.9% | $113,200 |
| 2009 | $632 -1% | $113,200 +2.6% |
| 2007 | $638 -27.8% | $110,300 +3% |
| 2006 | $884 | $107,100 |
Find assessor info on the county website
Monthly payment
Est. payment
Payment breakdown
Explore the cost of this home by adjusting the details. Changes won't be saved.Climate risks
Neighborhood: 47550
Nearby schools
GreatSchools rating
- 8/10Lincoln Trail Elementary SchoolGrades: PK-6Distance: 2.1 mi
- 8/10Heritage Hills Middle SchoolGrades: 7-8Distance: 2.9 mi
- 10/10Heritage Hills High SchoolGrades: 9-12Distance: 2.9 mi
Schools provided by the listing agent
- Elementary: Lincoln Trail
- Middle: Heritage Hills
- High: Heritage Hills
- District: North Spencer County School Corp.
Source: IRMLS. This data may not be complete. We recommend contacting the local school district to confirm school assignments for this home.
- $17,400-- bd-- ba-- sqft14573 N County Road 600 E, Lamar, IN 47550Off Market
- $529,9003 bd4 ba3.6k sqft813 W Rudolph Ln, Santa Claus, IN 47579For Sale

- $2,800-- bd-- ba-- sqft813 W Rudolph Ln, Santa claus, IN 47579Off Market
- $169,6003 bd1 ba960 sqft14649 N County Road 600 E, Lamar, IN 47550Off Market
- $230,8003 bd2 ba1.2k sqft1045 S Rudolph Ln, Santa Claus, IN 47579Off Market
- $6,500-- bd-- ba-- sqft1124 S Rudolph Ln, Santa Claus, IN 47579Off Market
- $245,4003 bd2 ba1.4k sqft1124 S Rudolph Ln, Santa Claus, IN 47579Off Market
- $2,900-- bd-- ba-- sqft1106 S Rudolph Ln, Santa Claus, IN 47579Off Market
Similar homes
- $314,9003 bd2 ba1.7k sqft431 S Kasper Dr, Santa Claus, IN 47579For Sale
 MLS ID #202627610, Trae Dauby, Dauby Real Estate. IRMLS
 - $295,0003 bd2 ba1.7k sqft649 W Donder Ln, Santa Claus, IN 47579For Sale
 MLS ID #202627738, Phyllis LaGrange, Key Associates Signature Realty. IRMLS
 - $274,9003 bd2 ba1.5k sqft900 S Melody Ln, Santa Claus, IN 47579For Sale
 MLS ID #202624475, Steve Lukemeyer, F.C. TUCKER EMGE. IRMLS
 - $385,0003 bd2 ba1.4k sqft7636 E County Road 1100 Rd N, Lamar, IN 47550For Sale
 MLS ID #202621466, Pam Rickenbaugh, F.C. TUCKER EMGE. IRMLS
 - $265,0003 bd1 ba1.3k sqft712 S Sled Run, Santa Claus, IN 47579For SaleMLS ID #202632251, Kara Hinshaw, Key Associates Signature Realty. IRMLS
- $249,9003 bd3 ba1.5k sqft260 S Pyracantha Cir, Santa Claus, IN 47579For SaleMLS ID #202623271, Kara Hinshaw, Key Associates Signature Realty. IRMLS
- $250,0003 bd2 ba2.1k sqft898 W Shepherds Ln, Santa Claus, IN 47579For SaleMLS ID #202626033, Cynthia Bowman, ERA FIRST ADVANTAGE REALTY, INC. IRMLS
- $344,5004 bd2 ba1.9k sqft426 S Blitzen Ln, Santa Claus, IN 47579For SaleMLS ID #202624826, Meredith Leslie, Key Associates of Rockport IN. IRMLS
- $299,9003 bd1 ba1.4k sqft8842 S 450 E, Ferdinand, IN 47532For SaleMLS ID #202629375, Jennifer Fritz, Supreme Dream Realty LLC. IRMLS
- $250,0003 bd4 ba2.1k sqft276 S Poinsettia Dr, Santa Claus, IN 47579For SaleMLS ID #202543257, Jodey Reisz, eXp Realty, LLC. IRMLS
- $295,0003 bd2 ba1.4k sqft624 W Donder Ln, Santa Claus, IN 47579New ConstructionMLS ID #202619305, Kara Hinshaw, Key Associates Signature Realty. IRMLS
- $185,5003 bd2 ba1.2k sqft563 W Prancer Dr S, Santa Claus, IN 47579For SaleMLS ID #202607142, Cynthia Bowman, ERA FIRST ADVANTAGE REALTY, INC. IRMLS
- $315,0005 bd2 ba1.6k sqft6353 W Old Road 64, Huntingburg, IN 47542For SaleMLS ID #202632189, Stacey A Thieman-Wright, THIEMAN REALTY. IRMLS
- $339,0003 bd3 ba1.3k sqft4400 S Dixie Ln, Saint Anthony, IN 47575For SaleMLS ID #202631773, Jud Collett, Key Associates Signature Realty. IRMLS
- $295,0003 bd2 ba1.6k sqft732 E 21st St, Ferdinand, IN 47532For SaleMLS ID #202630373, Kathy R Johannemann, F.C. TUCKER EMGE. IRMLS
- $249,0003 bd2 ba1.5k sqft25283 Capers Rd, Bristow, IN 47515For SaleMLS ID #11887451, Linda Smith, NTUNE Realty LLC. My State MLS
- $250,0003 bd1 ba1.9k sqft13407 Deer Creek Rd, Tell City, IN 47586For SaleMLS ID #202623807, Amanda Hall, Key Associates Signature Realty. IRMLS
- $244,9002 bd2 ba1.8k sqft10663 E County Road 1100 N, Evanston, IN 47531For SaleMLS ID #202626004, Amanda Hall, Key Associates Signature Realty. IRMLS
- $329,7002 bd2 ba1.4k sqft6597 S State Road 257, Velpen, IN 47590For SaleMLS ID #202617141, William Walsh, SELL4FREE-WELSH REALTY CORPORATION. IRMLS
- $350,0002 bd4 ba1k sqft26304 Channel Rd, Birdseye, IN 47513For SaleMLS ID #202629585, Amy Hawkins, F.C. TUCKER EMGE. IRMLS
