LAKEVIEW home with an Additional Lot, located in one of the most desirable neighborhoods inside of Christmas Lake Village. This immaculately kept home offers 2,132 sqft of living space and features 3 Bedrooms, 2 Full Baths and 2 Half Baths. "Attention to Detail" is the standard when viewing this property as there is not a room that does not have something unique about it. Upon entering the home, your guests are welcomed into a beautiful living room with large windows. The space invites one to grab a cup of coffee, sit in front of the wood burning fireplace and take in the breathtaking views of Christmas Lake. Entertaining will certainly not be an issue as there is a large 21x12 family space with an abundance of built-in shelving and cabinetry that make this home unique and timeless. The kitchen is well appointed and comes with all of the appliances, kitchen island and even two sinks. Hosting dinners will not be an issue as the Dining Room has plenty of space and can accommodate a larger dining table. Just off of the kitchen you will find the laundry room, storage area and not one, but two, half baths. The primary Bedroom has large closets, can accommodate a larger bed and even offers an ensuite bathroom. There is a carport with an attached 16X16 ft. storage shed to the rear of the home and a backyard that is ready for your next family barbeque. There is an additional lot that comes with this home so expanding your space is certainly going to be an option. The property is spectacular with it's beautiful trees but it is the landscaping that will take your breath away. Come Spring and Summer, the years of dedication to the landscaping will make this property come to life and be the envy of the neighborhood. Originally, this home was used as an office for Christmas Lake Village where buyers could learn about the village, see available lots and become lot owners. History is in no shortage with this home and neither are the personal touches that make this home stand out. Home is being sold 'As-Is".
Active
Price cut: $25K (8/18)
$225,000
276 S Poinsettia Dr, Santa Claus, IN 47579
3beds
2,132sqft
Single Family Residence
Built in 1980
0.65 Acres Lot
$-- Zestimate®
$--/sqft
$43/mo HOA
What's special
Wood burning fireplaceAdditional lotStunning living spaceLarge windowsTwo sinksBeautiful treesStorage area
- 302 days |
- 1,293 |
- 45 |
Zillow last checked:
Listing updated:
Listed by:
Jodey Reisz Cell:812-431-4168,
eXp Realty, LLC
Source: IRMLS,MLS#: 202543257
Facts & features
Interior
Bedrooms & bathrooms
- Bedrooms: 3
- Bathrooms: 4
- Full bathrooms: 2
- 1/2 bathrooms: 2
- Main level bedrooms: 3
Bedroom 1
- Level: Main
Bedroom 2
- Level: Main
Dining room
- Level: Main
- Area: 168
- Dimensions: 12 x 14
Family room
- Level: Main
- Area: 576
- Dimensions: 24 x 24
Kitchen
- Level: Main
- Area: 132
- Dimensions: 12 x 11
Living room
- Level: Main
- Area: 252
- Dimensions: 12 x 21
Heating
- Natural Gas, Forced Air
Cooling
- Central Air
Appliances
- Included: Disposal, Microwave, Refrigerator, Washer, Exhaust Fan, Electric Range, Trash Compactor, Solar Hot Water
- Laundry: Main Level, Washer Hookup
Features
- Bookcases, Ceiling Fan(s), Laminate Counters, Kitchen Island, Tub/Shower Combination, Main Level Bedroom Suite, Custom Cabinetry
- Flooring: Hardwood, Laminate
- Doors: Six Panel Doors, Storm Door(s)
- Basement: Crawl Space
- Attic: Storage
- Number of fireplaces: 1
- Fireplace features: Living Room, Wood Burning Stove
Interior area
- Total structure area: 2,132
- Total interior livable area: 2,132 sqft
- Finished area above ground: 2,132
- Finished area below ground: 0
Video & virtual tour
Property
Parking
- Parking features: Concrete, Gravel
- Has uncovered spaces: Yes
Features
- Levels: One
- Stories: 1
- Patio & porch: Porch Covered
- Exterior features: Workshop
- Fencing: None
- Has view: Yes
- View description: Water
- Has water view: Yes
- Water view: Water
- Waterfront features: Pier/Dock Available, Private Beach, Walk to Lake Access, Ski Lake, Lake
- Body of water: Christmas Lake
Lot
- Size: 0.65 Acres
- Dimensions: 186x152
- Features: Few Trees, Rolling Slope, City/Town/Suburb, Lake, Landscaped
Details
- Additional parcels included: 7405-02-104-042.000-005
- Parcel number: 740502104042.002005
- Other equipment: TV Antenna
Construction
Type & style
- Home type: SingleFamily
- Architectural style: Ranch
- Property subtype: Single Family Residence
Materials
- Block, Wood Siding
- Roof: Asphalt
Condition
- New construction: No
- Year built: 1980
Utilities & green energy
- Electric: CenterPoint Energy
- Gas: Community NatGas(Spencer)
- Sewer: Public Sewer
- Water: Public
Community & HOA
Community
- Features: Dock, Playground, Swing Set, Tennis Court(s), Gated
- Security: Carbon Monoxide Detector(s), Smoke Detector(s)
- Subdivision: Christmas Lake Village Evergreen
HOA
- Has HOA: Yes
- HOA fee: $515 annually
Location
- Region: Santa Claus
Financial & listing details
- Tax assessed value: $227,800
- Annual tax amount: $2,020
- Date on market: 10/24/2025
- Listing terms: Cash,Conventional,FHA,USDA Loan,VA Loan
Estimated market value
Not available
Estimated sales range
Not available
$1,790/mo
Price history
| Date | Event | Price |
|---|---|---|
| 8/18/2026 | Price change | $225,000-10% |
Source:  IRMLS #202543257 Report a problem IRMLS #202543257 Report a problem | ||
| 8/9/2026 | Price change | $250,000-6.5% |
Source: IRMLS #202543257 Report a problem | ||
| 7/3/2026 | Price change | $267,500-1.5% |
Source: IRMLS #202543257 Report a problem | ||
| 6/3/2026 | Price change | $271,500-2% |
Source: IRMLS #202543257 Report a problem | ||
| 5/4/2026 | Price change | $277,000-0.7% |
Source: IRMLS #202543257 Report a problem | ||
| 4/8/2026 | Listed for sale | $279,000 |
Source: IRMLS #202543257 Report a problem | ||
| 3/23/2026 | Pending sale | $279,000 |
Source: IRMLS #202543257 Report a problem | ||
| 3/3/2026 | Price change | $279,000-2.1% |
Source: IRMLS #202543257 Report a problem | ||
| 1/6/2026 | Price change | $285,000-4.4% |
Source: IRMLS #202543257 Report a problem | ||
| 12/3/2025 | Price change | $298,000-5.4% |
Source: IRMLS #202543257 Report a problem | ||
| 10/24/2025 | Listed for sale | $315,000 |
Source: IRMLS #202543257 Report a problem | ||
Public tax history
| Year | Property taxes | Tax assessment |
|---|---|---|
| 2025 | $1,919 +21.3% | $227,800 +3.6% |
| 2024 | $1,582 +38.1% | $219,900 +13.5% |
| 2023 | $1,145 +9.6% | $193,700 +15.6% |
| 2022 | $1,045 -10.4% | $167,500 +16.5% |
| 2021 | $1,166 +12.6% | $143,800 -1.7% |
| 2020 | $1,035 -0.7% | $146,300 +3.3% |
| 2019 | $1,043 -6.3% | $141,600 -0.1% |
| 2018 | $1,113 +14.9% | $141,800 -6.6% |
| 2017 | $969 -17.6% | $151,900 |
| 2016 | $1,176 +4.4% | $151,900 +2.6% |
| 2014 | $1,127 +12.9% | $148,000 +8.1% |
| 2013 | $998 +1.3% | $136,900 |
| 2012 | $985 -1.1% | $136,900 -1.5% |
| 2011 | $996 -7.1% | $139,000 -1.3% |
| 2010 | $1,072 +17.9% | $140,800 +4.5% |
| 2009 | $910 +6.7% | $134,700 +2.8% |
| 2007 | $853 -36.7% | $131,000 +1.6% |
| 2006 | $1,348 | $128,900 |
Find assessor info on the county website
Monthly payment
Est. payment
Payment breakdown
Explore the cost of this home by adjusting the details. Changes won't be saved.Climate risks
Neighborhood: 47579
Nearby schools
GreatSchools rating
- 8/10Lincoln Trail Elementary SchoolGrades: PK-6Distance: 2.1 mi
- 9/10Heritage Hills Middle SchoolGrades: 7-8Distance: 3.4 mi
- 10/10Heritage Hills High SchoolGrades: 9-12Distance: 3.4 mi
Schools provided by the listing agent
- Elementary: Nancy Hanks
- Middle: Heritage Hills
- High: Heritage Hills
- District: North Spencer County School Corp.
Source: IRMLS. This data may not be complete. We recommend contacting the local school district to confirm school assignments for this home.
- $286,7004 bd2 ba2.5k sqft96 Chimes Dr, Santa Claus, IN 47579Off Market
- $326,9003 bd2 ba1.6k sqft283 S Poinsettia Dr, Santa Claus, IN 47579Off Market
- $346,7003 bd2 ba1.8k sqft66 W Blue Spruce Dr, Santa Claus, IN 47579Off Market
- $265,0003 bd2 ba1.9k sqft258 S Poinsettia Dr, Santa Claus, IN 47579Sold
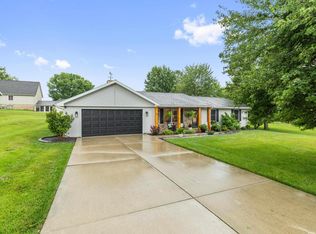
- $318,9004 bd2 ba2.2k sqft296 S Poinsettia Dr, Santa Claus, IN 47579Off Market
- $5,400-- bd-- ba-- sqft66 W Blue Spruce Dr, Santa claus, IN 47579Off Market
- $---- bd-- ba-- sqft265 S Poinsettia Dr, Santa Claus, IN 47579Off Market
- $281,5003 bd2 ba1.3k sqft78 W Blue Spruce Dr, Santa Claus, IN 47579Off Market
A local agent can set up tours, give advice and negotiate with sellers.
Similar homes
- $249,9003 bd3 ba1.5k sqft260 S Pyracantha Cir, Santa Claus, IN 47579For Sale
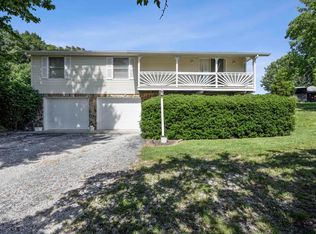 MLS ID #202623271, Kara Hinshaw, Key Associates Signature Realty. IRMLS
 - $250,0003 bd2 ba2.1k sqft898 W Shepherds Ln, Santa Claus, IN 47579For Sale
 MLS ID #202626033, Cynthia Bowman, ERA FIRST ADVANTAGE REALTY, INC. IRMLS
 - $249,9003 bd1 ba1.3k sqft712 S Sled Run, Santa Claus, IN 47579For Sale
 MLS ID #202632251, Kara Hinshaw, Key Associates Signature Realty. IRMLS
 - $282,5003 bd2 ba1.7k sqft649 W Donder Ln, Santa Claus, IN 47579For Sale
 MLS ID #202627738, Phyllis LaGrange, Key Associates Signature Realty. IRMLS
 - $185,5003 bd2 ba1.2k sqft563 W Prancer Dr S, Santa Claus, IN 47579For SaleMLS ID #202607142, Cynthia Bowman, ERA FIRST ADVANTAGE REALTY, INC. IRMLS
- $274,9003 bd2 ba1.5k sqft900 S Melody Ln, Santa Claus, IN 47579For SaleMLS ID #202624475, Steve Lukemeyer, F.C. TUCKER EMGE. IRMLS
- $319,9003 bd2 ba1.6k sqft802 S Snow Ball Ln W, Santa Claus, IN 47579For SaleMLS ID #202633368, Kara Hinshaw, Key Associates Signature Realty. IRMLS
- $314,9003 bd2 ba1.7k sqft431 S Kasper Dr, Santa Claus, IN 47579For SaleMLS ID #202627610, Trae Dauby, Dauby Real Estate. IRMLS
- $244,9002 bd2 ba1.8k sqft10663 E County Road 1100 N, Evanston, IN 47531For SaleMLS ID #202626004, Amanda Hall, Key Associates Signature Realty. IRMLS
- $295,0003 bd2 ba1.4k sqft624 W Donder Ln, Santa Claus, IN 47579New ConstructionMLS ID #202619305, Kara Hinshaw, Key Associates Signature Realty. IRMLS
- $191,7002 bd2 ba1.2k sqft4266 S 170 East Rd, Jasper, IN 47546For SaleMLS ID #202634461, Linda L Schroering, SCHROERING REALTY. IRMLS
- $204,9004 bd2 ba1.9k sqft4680 E Main St, Saint Anthony, IN 47575For SaleMLS ID #202632529, Courtnay Begle, Elite Home and Land Realty. IRMLS
- $199,0004 bd2 ba1.7k sqft20501 State Highway 45, Tell City, IN 47586For SaleMLS ID #11798832, Darryl Irvin, Hollinden Realty Inc.. My State MLS
- $239,7004 bd2 ba1.2k sqft7361 S 585 W, Huntingburg, IN 47542For SaleMLS ID #202625334, Larry Carpenter III, Carpenter Realty LLC. IRMLS
- $249,0004 bd3 ba2k sqft120 Annecy Ct, Tell City, IN 47586For SaleMLS ID #11906780, Amanda Litherland, Indiana Realty Group. My State MLS
- $219,9005 bd4 ba2.4k sqft205 N Main St, Tennyson, IN 47637For SaleMLS ID #202633385, Rebecca M Demastus, ERA FIRST ADVANTAGE REALTY, INC. IRMLS
- $199,9004 bd3 ba1.2k sqft629 Williamson St, Rockport, IN 47635For Sale By Owner
- $210,0004 bd2 ba1.1k sqft310 E 22nd St, Huntingburg, IN 47542For SaleMLS ID #202549096, Kara Hinshaw, Key Associates Signature Realty. IRMLS
- $259,9005 bd2 ba1.7k sqft11443 S Whispering Pine Road, Huntingburg, IN 47542For SaleMLS ID #202609382, Julie L Blackman, Schuler Bauer Real Estate Services ERA Powered (N. SIRA
- $204,9003 bd2 ba1.2k sqft745 21st St, Tell City, IN 47586For SaleMLS ID #11927924, Amanda Litherland, Indiana Realty Group. My State MLS
