Dreaming of acreage, privacy, and a massive pole barn? This is the one. Situated on 6.2 beautiful acres just outside of Santa Claus, this well-maintained 1,640 sq. ft. manufactured home offers the country lifestyle buyers are searching for, complete with an incredible 40’ x 50’ pole barn and additional 15’ x 25’ outbuilding. Remodeled in 2017, the home features 3 bedrooms, 2 full baths, a spacious living room, and a second family room, providing plenty of room for everyday living and entertaining. Enjoy peaceful country views from the covered front porch or relax on the rear deck. Recent improvements include a new roof, new HVAC system with warranty, remodeled bathroom, serviced electric water heater, and 200-amp electrical service. Brand new carpet was installed Feb/March 2026. The home is situated on a permanent foundation. The standout feature of this property is the impressive 40’ x 50’ detached pole barn complete with a built-in workbench, half bath, floored walk-up storage, and ample space for hobbies, projects, equipment, or recreational vehicles. An additional 15’ x 25’ pole barn provides even more storage options. The 6.2 -acre property offers a beautiful mix of open yard, rolling terrain, small creeks, and wooded areas, creating endless opportunities for outdoor recreation, ATV riding, gardening, or simply enjoying the picturesque, peaceful Southern Indiana countryside. All kitchen appliances remain, along with the refrigerator in the pole barn. High-speed fiber internet is available. This move-in-ready property offers the space, privacy, and outbuildings buyers are looking for, all conveniently located just minutes from Santa Claus and Holiday World. Don’t miss your opportunity to own this exceptional country property with acreage, multiple outbuildings, and room to enjoy the outdoors.
Active
Price cut: $25K (7/8)
$290,000
6520 E County Road 1000 N, Evanston, IN 47531
3beds
1,680sqft
Manufactured Home
Built in 1988
6.21 Acres Lot
$280,200 Zestimate®
$--/sqft
$-- HOA
What's special
Second family roomRear deckRemodeled bathroomBrand new carpetAll kitchen appliances remainNew roof
- 56 days |
- 1,193 |
- 70 |
Likely to sell faster than
Zillow last checked:
Listing updated:
Listed by:
Andrea E White Cell:540-333-1869,
RE/MAX REVOLUTION,
Matthew White,
RE/MAX REVOLUTION
Source: IRMLS,MLS#: 202621698
Facts & features
Interior
Bedrooms & bathrooms
- Bedrooms: 3
- Bathrooms: 2
- Full bathrooms: 2
- Main level bedrooms: 3
Bedroom 1
- Level: Main
Bedroom 2
- Level: Main
Family room
- Level: Main
- Area: 260
- Dimensions: 20 x 13
Kitchen
- Level: Main
- Area: 182
- Dimensions: 14 x 13
Living room
- Level: Main
- Area: 364
- Dimensions: 28 x 13
Heating
- Forced Air
Cooling
- Central Air
Appliances
- Included: Dishwasher, Microwave, Refrigerator, Washer, Dryer-Electric, Electric Range, Electric Water Heater
Features
- 1st Bdrm En Suite, Tub/Shower Combination, Formal Dining Room
- Basement: Crawl Space
- Has fireplace: No
Interior area
- Total structure area: 1,680
- Total interior livable area: 1,680 sqft
- Finished area above ground: 1,680
- Finished area below ground: 0
Video & virtual tour
Property
Parking
- Parking features: Gravel
- Has uncovered spaces: Yes
Features
- Levels: One
- Stories: 1
- Patio & porch: Deck Covered, Deck
Lot
- Size: 6.21 Acres
- Features: Few Trees, Rolling Slope
Details
- Additional structures: Pole/Post Building
- Parcel number: 740535400017.111004
Construction
Type & style
- Home type: MobileManufactured
- Property subtype: Manufactured Home
Materials
- Vinyl Siding
- Roof: Shingle
Condition
- New construction: No
- Year built: 1988
Utilities & green energy
- Electric: Southern Indiana Power
- Sewer: Septic Tank
- Water: Public
Community & HOA
Community
- Subdivision: None
Location
- Region: Evanston
Financial & listing details
- Tax assessed value: $140,600
- Annual tax amount: $948
- Date on market: 6/5/2026
- Listing terms: Cash,Conventional,FHA,VA Loan
Estimated market value
$280,200
$266,000 - $294,000
$1,178/mo
Price history
| Date | Event | Price |
|---|---|---|
| 7/8/2026 | Price change | $290,000-7.9% |
Source:  IRMLS #202621698 Report a problem IRMLS #202621698 Report a problem | ||
| 6/22/2026 | Price change | $315,000-7.1% |
Source: IRMLS #202621698 Report a problem | ||
| 6/5/2026 | Listed for sale | $339,000+172.3% |
Source: IRMLS #202621698 Report a problem | ||
| 6/30/2017 | Sold | $124,500-12.6%$74/sqft |
Source: Agent Provided Report a problem | ||
| 4/11/2017 | Price change | $142,500-3.1%$85/sqft |
Source: KEY ASSOCIATES OF SANTA CLAUS #201638788 Report a problem | ||
| 3/8/2017 | Listed for sale | $147,000+7.7%$88/sqft |
Source: KEY ASSOCIATES OF SANTA CLAUS #201638788 Report a problem | ||
| 9/30/2016 | Listing removed | $136,500$81/sqft |
Source: KEY ASSOCIATES OF SANTA CLAUS #201638788 Report a problem | ||
| 9/22/2016 | Price change | $136,500-2.5%$81/sqft |
Source: KEY ASSOCIATES OF SANTA CLAUS #201638788 Report a problem | ||
| 8/19/2016 | Listed for sale | $140,000$83/sqft |
Source: KEY ASSOCIATES OF SANTA CLAUS #201638788 Report a problem | ||
Public tax history
| Year | Property taxes | Tax assessment |
|---|---|---|
| 2025 | $948 +1.7% | $140,600 +7.3% |
| 2024 | $932 +29.1% | $131,000 -0.5% |
| 2023 | $722 +3.9% | $131,600 +1.5% |
| 2022 | $695 -5.5% | $129,700 +12.3% |
| 2021 | $736 +5.4% | $115,500 +3.6% |
| 2020 | $699 +40.7% | $111,500 -1.8% |
| 2019 | $497 -6.6% | $113,600 +29.8% |
| 2018 | $531 +12% | $87,500 -2% |
| 2017 | $475 -22.1% | $89,300 -1.4% |
| 2016 | $609 -9.9% | $90,600 -4.3% |
| 2014 | $676 +21.8% | $94,700 +9.5% |
| 2013 | $555 -57.1% | $86,500 -0.6% |
| 2012 | $1,295 -13.2% | $87,000 -14.7% |
| 2011 | $1,492 +4.5% | $102,000 +11.7% |
| 2010 | $1,427 +4.9% | $91,300 -9.8% |
| 2009 | $1,361 -15.1% | $101,200 +7.7% |
| 2007 | $1,602 +65.5% | $94,000 +2.2% |
| 2006 | $968 | $92,000 |
Find assessor info on the county website
Monthly payment
Climate risks
Neighborhood: 47531
Nearby schools
GreatSchools rating
- 8/10Lincoln Trail Elementary SchoolGrades: PK-6Distance: 3.9 mi
- 8/10Heritage Hills Middle SchoolGrades: 7-8Distance: 6.8 mi
- 10/10Heritage Hills High SchoolGrades: 9-12Distance: 6.8 mi
Schools provided by the listing agent
- Elementary: Lincoln Trail
- Middle: Heritage Hills
- High: Heritage Hills
- District: North Spencer County School Corp.
Source: IRMLS. This data may not be complete. We recommend contacting the local school district to confirm school assignments for this home.
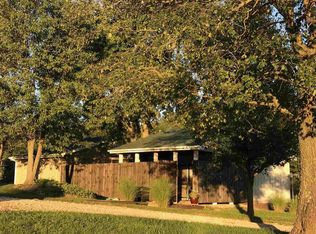
- $176,8002 bd1 ba735 sqft6554 E County Road 1000 N, Evanston, IN 47531Off Market
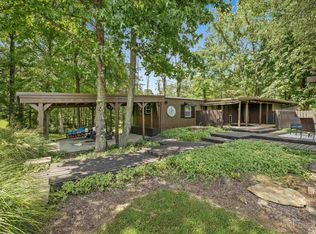
- $194,5002 bd1 ba1k sqft6534 E County Road 1000 N, Evanston, IN 47531Sold
- $356,4004 bd2 ba1.6k sqft6628 E County Road 1000 N, Evanston, IN 47531Off Market
- $175,700-- bd-- ba-- sqft6628 E County Road 1000 N, Evanston, IN 47531Off Market
- $319,2003 bd2 ba1.4k sqft6556 E County Road 1000 N, Evanston, IN 47531Off Market
- $7,20016.008 Acres6628 E County Road 1000 N, Evanston, IN 47531Off Market
- $10,900-- bd-- ba-- sqft6552 E County Road 1000 N, Evanston, IN 47531Off Market
- $258,0003 bd1 ba1.1k sqft10154 N County Road 700 E, Lamar, IN 47531Off Market
A local agent can set up tours, give advice and negotiate with sellers.
Similar homes
- $249,9002 bd2 ba1.8k sqft10663 E County Road 1100 N, Evanston, IN 47531For Sale
 MLS ID #202626004, Amanda Hall, Key Associates Signature Realty. IRMLS
 - $308,0003 bd2 ba1.5k sqft14573 N County Road 600 E, Lamar, IN 47550For Sale
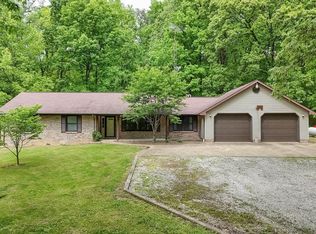 MLS ID #202617122, Trae Dauby, Dauby Real Estate. IRMLS
 - $295,0003 bd2 ba1.7k sqft649 W Donder Ln, Santa Claus, IN 47579For Sale
 MLS ID #202627738, Phyllis LaGrange, Key Associates Signature Realty. IRMLS
 - $279,0003 bd2 ba1.5k sqft900 S Melody Ln, Santa Claus, IN 47579For Sale
 MLS ID #202624475, Steve Lukemeyer, F.C. TUCKER EMGE. IRMLS
 - $299,9003 bd1 ba1.4k sqft8842 S 450 E, Ferdinand, IN 47532For SaleMLS ID #202629375, Jennifer Fritz, Supreme Dream Realty LLC. IRMLS
- $385,0003 bd2 ba1.4k sqft7636 E County Road 1100 Rd N, Lamar, IN 47550For SaleMLS ID #202621466, Pam Rickenbaugh, F.C. TUCKER EMGE. IRMLS
- $314,9003 bd2 ba1.7k sqft431 S Kasper Dr, Santa Claus, IN 47579For SaleMLS ID #202627610, Trae Dauby, Dauby Real Estate. IRMLS
- $255,0003 bd3 ba1.5k sqft260 S Pyracantha Cir, Santa Claus, IN 47579For SaleMLS ID #202623271, Kara Hinshaw, Key Associates Signature Realty. IRMLS
- $250,0003 bd1 ba1.9k sqft13407 Deer Creek Rd, Tell City, IN 47586For SaleMLS ID #202623807, Amanda Hall, Key Associates Signature Realty. IRMLS
- $259,9003 bd2 ba1.9k sqft1515 Riverview Dr, Lewisport, KY 42351For Sale
 MLS ID #94517, April Madden, RE/MAX Professional Realty Grp. Greater Owensboro Realtor Association
 - $265,0003 bd2 ba1.5k sqft25283 Capers Rd, Bristow, IN 47515For SaleMLS ID #11887451, Linda Smith, NTUNE Realty LLC. My State MLS
- $255,0003 bd2 ba2.1k sqft898 W Shepherds Ln, Santa Claus, IN 47579For SaleMLS ID #202626033, Cynthia Bowman, ERA FIRST ADVANTAGE REALTY, INC. IRMLS
- $267,5003 bd4 ba2.1k sqft276 S Poinsettia Dr, Santa Claus, IN 47579For SaleMLS ID #202543257, Jodey Reisz, eXp Realty, LLC. IRMLS
- $255,0004 bd2 ba2.3k sqft118 & 120 W White Pine Dr, Santa Claus, IN 47579For SaleMLS ID #202629649, Kara Hinshaw, Key Associates Signature Realty. IRMLS
- $284,5003 bd2 ba1.6k sqft225 N Birch Dr, Grandview, IN 47615For SaleMLS ID #202615293, Robert Schulte, Key Associates of Rockport IN. IRMLS
- $269,9003 bd2 ba1.7k sqft110 Faith Ann St, Hawesville, KY 42348For SaleMLS ID #95264, Justin W Nugent, RE/MAX REAL ESTATE EXECUTIVES. Greater Owensboro Realtor Association
- $279,9004 bd4 ba1.9k sqft25 Peach Tree Ln, Tell City, IN 47586For SaleMLS ID #202607980, Chris Harney, Keller Williams Elite. IRMLS
- $--3 bd2 ba1.4k sqft9074 W Old State Road 66, Richland, IN 47634AuctionAuction.com 1
- $329,9003 bd2 ba1.8k sqft4818 Grandview Dr, Owensboro, KY 42303For SaleMLS ID #95336, Scott A Lyons, RE/MAX Professional Realty Grp. Greater Owensboro Realtor Association
- $295,0003 bd2 ba1.4k sqft624 W Donder Ln, Santa Claus, IN 47579New ConstructionMLS ID #202619305, Kara Hinshaw, Key Associates Signature Realty. IRMLS
