Skip main navigation
Off market
Street View
  • Tax assessed value
    $282,100

    2420 Sunset Dr, Jasper, IN 47546

    3beds
    2,186sqft
    SingleFamily
    Built in 1979
    0.6 Acres Lot
    $-- Zestimate®
    $129/sqft
    $2,056 Estimated rent

    Home value

    Not available

    Estimated sales range

    Not available

    $2,056/mo

    Zestimate® history
    Loading
    Loading...

    Owner options

    List your home for rent

    $2,056/mo

    Rent Zestimate®

    Find your next renter with Zillow Rental Manager. Plus, with online applications, you can quickly screen prospective tenants – for free.

    Learn more

    $2,056/mo

    Rent Zestimate®

    Refinance and save

    $1,753/mo

    Est. payment

    Refinancing to a lower rate could help reduce your monthly payments and save thousands over the life of the loan.

    See today's rates

    $1,753/mo

    Est. payment

    Explore your selling options

    Work with a Zillow partner agent

    Leverage their expertise and Zillow's premium Showcase listings to get your home seen by more buyers.

    Get started

    List with your own agent

    Get your home in front of millions of buyers by listing it on Zillow.

    Learn how to do it

    Sell it yourself

    Take full control of how buyers see your home on Zillow by listing For Sale by Owner (FSBO).

    List your home

    What's special

    Laundry areaDining room

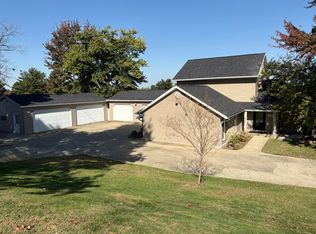
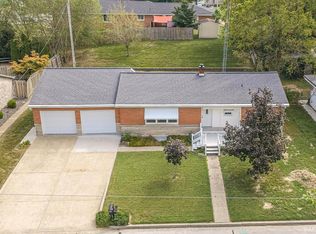
    This 3 bedroom/3 bath home is located in the north side of Jasper, tucked away at the end of a dead end street. Multiple mature trees provide shade and privacy. The house sits on a hill and offers exciting views out the large windows on the north side of the house. The living room, kitchen, dining room, laundry area and one bedroom are on the first floor, as well as a step down into the 400+ square foot rec room. Upstairs are 2 bedrooms, each with their own bathroom. There are 2 detached garages. The 20 x 40 garage has interior wood siding, drop-ceiling tiles and a gas heater hooked up to the home natural gas. A window A/C unit stays with the garage. The second garage is 24 x 32 with a garage door opener and loft for storage. Additionally, there is a large concrete courtyard and a separate gravel parking area for 3 vehicles. There is also a utility shed behind the garages. Concrete sidewalks and patio were poured in 2023. New roofs on the house and garages were installed in 2022. A new central air/furnace unit was installed in May of 2024. New high efficiency triple-pane vinyl replacement windows were installed throughout the house in December of 2024. Insulation was blown in the attics in 2025. Lots of updates throughout. This home is being sold with the parcel it sits on, plus 2 small adjoining parcels for a total of +/- .6 acre. The exterior cameras and washer/dryer are not included in the sale. This is for sale by owner, so please call/text the number below, rather than contacting a real estate agent. No contract sales or rentals. The taxes on this property this year were around $2200 for the 3 parcels included. The tax amount listed on Zillow is not correct, due to the property being divided a few years ago. The parcels included are: 19-06-23-302-626.001-002 19-06-23-303-100.002-002 19-06-23-303-100.000-002

    This property is not currently displayed as for sale or rent on Zillow. This may be different from what's on other websites or public sources.
    Facts & features

    Interior

    Bedrooms & bathrooms
    • Bedrooms: 3
    • Bathrooms: 3
    • Full bathrooms: 3
    Heating
    • Other
    Cooling
    • Central
    Appliances
    • Included: Dishwasher, Garbage disposal, Microwave, Range / Oven, Refrigerator
    Features
    • Flooring: Carpet, Laminate
    • Basement: None
    • Has fireplace: No
    Interior area
    • Total interior livable area: 2,186 sqft

    Property

    Parking
    • Total spaces: 9
    • Parking features: Off-street, Garage
    Lot
    • Size: 0.6 Acres
    Details
    • Parcel number: 190623302626000002

    Construction

    Type & style
    • Home type: SingleFamily
    Materials
    • Concrete Block
    • Foundation: Crawl/Raised
    • Roof: Asphalt
    Condition
    • Year built: 1979

    Community & HOA

    Location
    • Region: Jasper

    Financial & listing details

    • Price per square foot: $129/sqft
    • Tax assessed value: $282,100
    • Annual tax amount: $5,500

    Price history

    Price history is unavailable.

    Public tax history

    YearProperty taxesTax assessment
    2025$5,500 -7.2%$282,100 +14.6%
    2024$5,926 +0.8%$246,200 -7.4%
    2023$5,881 +7.9%$266,000 +4.8%
    2022$5,453 -36.6%$253,700 +14.9%
    2021$8,605 +0.4%$220,800 -40%
    2020$8,573 +0.7%$368,100 -0.1%
    2019$8,515 +1.7%$368,600 +0.7%
    2018$8,374 -1.2%$366,200 +1.1%
    2017$8,473 +100%$362,100 -0.8%
    2016$4,236 -47.5%$365,200 -0.1%
    2014$8,075 +20.7%$365,700 -0.2%
    2010$6,691 +2.1%$366,400
    2009$6,554 $366,400
    Find assessor info on the county website

    Neighborhood: 47546

    Nearby schools

    GreatSchools rating
    Get pre-qualified for a loan
    At Zillow Home Loans, we can pre-qualify you in as little as 5 minutes with no impact to your credit score.

    An equal housing lender. NMLS #10287.
