Stunning Ranch with Inground Pool, Pool House & Extensive Updates! Beautifully maintained ranch offering exceptional indoor and outdoor living. This impressive home features 3 bedrooms with the potential for a 4th bedroom in the finished walkout basement, along with 3 full baths and 2 half baths, including a spacious primary suite with walk-in closet and full bathroom. The main level showcases an open-concept layout with hardwood floors, gas fireplace, convenient main-level laundry, kitchen island and dining area. A large sunroom provides the perfect spot to relax and enjoy the views, while the composite deck offers additional outdoor living space. The basement expands the living and entertaining possibilities with a beautiful acid-stained floor, recreation area, wet bar and kitchenette, full bath, utility room and additional bedroom. Outdoor living is truly exceptional! Enjoy the pool surrounded by a temperature controlled pool house featuring a covered patio, half bath, lounge and gathering area and attached one-car garage. Additional amenities include a new 12' x 24' shed, a 3-car garage with new epoxy flooring, a 10' x 12' covered grilling area and smokeless firepit area creating a tiered setting for gatherings. Major improvements include a new roof in 2022, furnace and AC in 2023, and a tankless water heater installed in 2019. With an abundance of additional updates, versatile living space, impressive storage, and outstanding outdoor amenities, this one-of-a-kind property is ready to impress!
Active
$697,000
575 N Weisheit Dr W, Jasper, IN 47546
3beds
3,956sqft
Single Family Residence
Built in 2000
1.52 Acres Lot
$653,000 Zestimate®
$--/sqft
$-- HOA
What's special
Gas fireplaceInground poolDining areaAttached one-car garageConvenient main-level laundryLounge and gathering areaRecreation area
- 3 days |
- 1,377 |
- 58 |
Zillow last checked:
Listing updated:
Listed by:
Gina Mehringer Office:812-482-1424,
F.C. TUCKER EMGE
Source: IRMLS,MLS#: 202632724
Facts & features
Interior
Bedrooms & bathrooms
- Bedrooms: 3
- Bathrooms: 5
- Full bathrooms: 3
- 1/2 bathrooms: 2
- Main level bedrooms: 3
Bedroom 1
- Level: Main
Bedroom 2
- Level: Main
Kitchen
- Level: Main
- Area: 238
- Dimensions: 17 x 14
Living room
- Level: Main
- Area: 525
- Dimensions: 25 x 21
Heating
- Natural Gas, Forced Air, Multiple Heating Systems
Cooling
- Central Air, Multi Units
Appliances
- Included: Disposal, Dishwasher, Microwave, Refrigerator, Washer, Dryer-Electric, Freezer, Electric Range, Tankless Water Heater
- Laundry: Sink, Main Level
Features
- Sound System, Cathedral Ceiling(s), Walk-In Closet(s), Eat-in Kitchen, Kitchen Island, Open Floorplan, Split Br Floor Plan, Wet Bar, Main Level Bedroom Suite
- Flooring: Hardwood, Carpet
- Windows: Window Treatments, Blinds
- Basement: Full,Walk-Out Access,Finished,Concrete
- Attic: Storage
- Number of fireplaces: 1
- Fireplace features: Living Room, Gas Log, Insert
Interior area
- Total structure area: 3,956
- Total interior livable area: 3,956 sqft
- Finished area above ground: 1,978
- Finished area below ground: 1,978
Video & virtual tour
Property
Parking
- Total spaces: 3
- Parking features: Attached, Garage Door Opener, Garage Utilities, Concrete
- Attached garage spaces: 3
- Has uncovered spaces: Yes
Features
- Levels: One
- Stories: 1
- Patio & porch: Deck
- Exterior features: Fire Pit
- Pool features: In Ground
Lot
- Size: 1.52 Acres
- Dimensions: 441 x 185
- Features: Corner Lot, Level, City/Town/Suburb, Landscaped
Details
- Additional structures: Bath House, Shed
- Parcel number: 190731100003.000001
- Other equipment: Pool Equipment
Construction
Type & style
- Home type: SingleFamily
- Architectural style: Ranch
- Property subtype: Single Family Residence
Materials
- Brick
- Roof: Asphalt,Shingle
Condition
- New construction: No
- Year built: 2000
Utilities & green energy
- Electric: Dubois REC
- Gas: City of Jasper
- Sewer: City
- Water: City, Dubois Water Utilities
Community & HOA
Community
- Features: Pool
- Security: Closed Circuit Camera(s)
- Subdivision: None
Location
- Region: Jasper
Financial & listing details
- Tax assessed value: $372,500
- Annual tax amount: $2,873
- Date on market: 8/12/2026
- Listing terms: Cash,Conventional,FHA,USDA Loan,VA Loan
Estimated market value
$653,000
$620,000 - $686,000
$2,367/mo
Price history
| Date | Event | Price |
|---|---|---|
| 8/12/2026 | Listed for sale | $697,000 |
Source:  IRMLS #202632724 Report a problem IRMLS #202632724 Report a problem | ||
Public tax history
| Year | Property taxes | Tax assessment |
|---|---|---|
| 2025 | $2,871 -4.5% | $372,500 +4.3% |
| 2024 | $3,006 +15.7% | $357,000 +1.4% |
| 2023 | $2,598 +5.6% | $352,000 +20.3% |
| 2022 | $2,459 -0.9% | $292,700 +12.8% |
| 2021 | $2,483 +7.6% | $259,500 -0.2% |
| 2020 | $2,308 -0.9% | $260,000 +5.8% |
| 2019 | $2,328 +3.3% | $245,800 -1.3% |
| 2018 | $2,254 -2.7% | $249,000 +2.3% |
| 2017 | $2,317 +100% | $243,400 -1.4% |
| 2016 | $1,158 -45.6% | $246,900 +1.4% |
| 2014 | $2,130 -0.7% | $243,600 +0.2% |
| 2013 | $2,145 -9% | $243,200 -3.5% |
| 2012 | $2,357 +9% | $252,000 -0.4% |
| 2011 | $2,162 -6.8% | $253,000 |
| 2010 | $2,320 +4% | $253,000 |
| 2009 | $2,232 -9.3% | $253,000 +4.2% |
| 2007 | $2,461 -5.2% | $242,700 +9.2% |
| 2006 | $2,597 | $222,200 +13.1% |
| 2005 | -- | $196,400 |
Find assessor info on the county website
Monthly payment
Est. payment
Payment breakdown
Explore the cost of this home by adjusting the details. Changes won't be saved.Climate risks
Neighborhood: 47546
Nearby schools
GreatSchools rating
- 7/10Jasper Elementary SchoolGrades: PK-5Distance: 4.7 mi
- 8/10Jasper Middle SchoolGrades: 6-8Distance: 4.2 mi
- 9/10Jasper High SchoolGrades: 9-12Distance: 3.5 mi
Schools provided by the listing agent
- Elementary: Jasper
- Middle: Greater Jasper Cons Schools
- High: Greater Jasper Cons Schools
- District: Greater Jasper Cons. Schools
Source: IRMLS. This data may not be complete. We recommend contacting the local school district to confirm school assignments for this home.
- $566,0003 bd2 ba2.4k sqft555 N Weisheit Dr W, Jasper, IN 47546Off Market
- $34,100-- bd-- ba-- sqftN Weisheit Dr W, Jasper, IN 47546Off Market
- $27,300-- bd-- ba-- sqftN Weisheit Dr W, Jasper, IN 47546Off Market
- $38,200-- bd-- ba-- sqftN Weisheit Dr W, Jasper, IN 47546Off Market
- $379,1003 bd3 ba1.7k sqft798 E Scherle Ln, Jasper, IN 47546Off Market
- $424,3004 bd3 ba1.8k sqft545 N Weisheit Dr W, Jasper, IN 47546Off Market
- $500,0004 bd2 ba3.3k sqft795 E Scherle Ln, Jasper, IN 47546Off Market
- $276,0004 bd1 ba1.7k sqft1039 E State Road 164, Jasper, IN 47546Off Market
A local agent can set up tours, give advice and negotiate with sellers.
A local lender can help you make sure your offer is ready when you are.
Similar homes
- $435,0003 bd3 ba3.2k sqft4298 W Beringer Dr, Jasper, IN 47546For Sale
 MLS ID #202632830, Sandra Cave, RE/MAX Local. IRMLS
 - $799,0004 bd4 ba3.5k sqft961 W 19th St, Jasper, IN 47546For Sale
 MLS ID #202626036, Brenda Krempp, RE/MAX Local. IRMLS
 - $599,0004 bd4 ba4.4k sqft4389 W Brescher Dr, Jasper, IN 47546For Sale
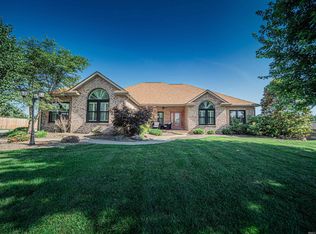 MLS ID #202625320, Tara Gilmore, Ferris Property Group. IRMLS
 - $619,0004 bd4 ba4.4k sqft1332 Cobblestone Rd, Jasper, IN 47546For Sale
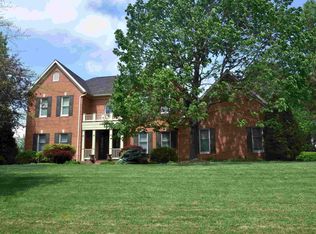 MLS ID #202613716, Ginger K Hedinger, SELL4FREE-WELSH REALTY CORPORATION. IRMLS
 - $749,0005 bd4 ba5k sqft425 Schuetter Rd, Jasper, IN 47546For SaleMLS ID #202546009, Gibson Goodness, RE/MAX Local. IRMLS
- $620,0004 bd3 ba3.4k sqft3583 Bluff Road, Birdseye, IN 47513For SaleMLS ID #202608798, Ashley Bullington, Debby Broughton Realty. SIRA
- $365,0004 bd3 ba2.2k sqft551 Schuetter Rd, Jasper, IN 47546For SaleMLS ID #202631765, Tama Stemle, RE/MAX Local. IRMLS
- $384,0003 bd2 ba3.4k sqft1778 S Raymond St, Jasper, IN 47546For SaleMLS ID #202619880, Brenda S Welsh, SELL4FREE-WELSH REALTY CORPORATION. IRMLS
- $479,0004 bd3 ba2.7k sqft1410 N Wheatland Dr, Jasper, IN 47546For Sale By Owner
- $370,0004 bd3 ba2.2k sqft3 Bohnert Ct, Jasper, IN 47546For SaleMLS ID #202630626, Brenda Krempp, RE/MAX Local. IRMLS
- $460,0004 bd3 ba2.6k sqft910 N Savannah Dr, Jasper, IN 47546For SaleMLS ID #202628120, Elizabeth Mehringer, RE/MAX Local. IRMLS
- $599,9003 bd3 ba2.6k sqft404 S Truman Rd, Jasper, IN 47546For Sale By Owner
- $369,0003 bd5 ba2.8k sqft4180 Timberpoint Ct, Jasper, IN 47546For SaleMLS ID #202608934, Trae Dauby, Dauby Real Estate. IRMLS
- $520,0003 bd3 ba3.7k sqft8716 W State Road 56, Jasper, IN 47546For SaleMLS ID #202607385, Arlet D Jackle, RE/MAX Local. IRMLS
- $795,0003 bd3 ba3.4k sqft9075 E County Road 1850 N, Ferdinand, IN 47532For SaleMLS ID #202625966, Trae Dauby, Dauby Real Estate. IRMLS
- $569,9003 bd3 ba2.5k sqft5260 S 650 W, Huntingburg, IN 47542For SaleMLS ID #202624332, Gary Schnell, SELL4FREE-WELSH REALTY CORPORATION. IRMLS
- $600,0004 bd4 ba3.6k sqft10675 W Andry Ln, Birdseye, IN 47513ActiveMLS ID #22116134, Jeremy Tredway, eXp Realty, LLC. MIBOR as distributed by MLS GRID
- $449,0003 bd2 ba3.2k sqft4627 S 50 E, Huntingburg, IN 47542For SaleMLS ID #202618481, Joshua Vida, Paradigm Realty Solutions. IRMLS
- $359,0003 bd2 ba2.3k sqft1900 N Chestnut St, Huntingburg, IN 47542For Sale By Owner
- $875,0003 bd2 ba5.1k sqft9800 S 475 E, Ferdinand, IN 47532For SaleMLS ID #202631889, MICHELLE BROCKMAN, BH Premier Realty, LLC. IRMLS
