Beautiful 4-bedroom, 2.5-bath home offering the perfect blend of comfort, space, and charm! The inviting living room features a cozy corner gas fireplace and flows seamlessly into the dining area and spacious kitchen, creating an ideal layout for everyday living and entertaining. The kitchen boasts an island with ample workspace and seating, making it the heart of the home. The spacious primary suite includes a private ensuite bath and direct access to the back patio, providing a peaceful retreat to enjoy your morning coffee or unwind at the end of the day. The finished bonus room above the garage offers endless possibilities for a recreation room, home office, playroom, or hobby space. Step outside to enjoy the expansive outdoor entertaining area, perfect for hosting family and friends. The well-maintained yard offers plenty of space for outdoor activities and is complemented by new landscaping rock that enhances the home's curb appeal. A large front porch provides another wonderful space to relax and enjoy the surroundings. Complete with a 2-car attached garage, this well-cared-for home offers the space, functionality, and amenities today's buyers are looking for.
Active
Price cut: $20K (7/19)
$475,000
910 N Savannah Dr, Jasper, IN 47546
4beds
2,661sqft
Single Family Residence
Built in 2005
0.53 Acres Lot
$456,000 Zestimate®
$--/sqft
$-- HOA
What's special
Cozy corner gas fireplaceWell-maintained yardSpacious primary suiteLarge front porchExpansive outdoor entertaining areaPrivate ensuite bath
- 8 days |
- 1,210 |
- 25 |
Likely to sell faster than
Zillow last checked:
Listing updated:
Listed by:
Elizabeth Mehringer Cell:812-661-2117,
RE/MAX Local
Source: IRMLS,MLS#: 202628120
Facts & features
Interior
Bedrooms & bathrooms
- Bedrooms: 4
- Bathrooms: 3
- Full bathrooms: 2
- 1/2 bathrooms: 1
- Main level bedrooms: 1
Bedroom 1
- Level: Main
Bedroom 2
- Level: Upper
Dining room
- Level: Main
- Area: 143
- Dimensions: 13 x 11
Kitchen
- Level: Main
- Area: 143
- Dimensions: 13 x 11
Living room
- Level: Main
- Area: 323
- Dimensions: 19 x 17
Heating
- Natural Gas, Forced Air
Cooling
- Central Air
Appliances
- Included: Dishwasher, Microwave, Refrigerator, Washer, Dryer-Electric, Double Oven, Electric Oven, Electric Range, Electric Water Heater, Gas Water Heater
Features
- Windows: Window Treatments, Blinds
- Basement: None
- Number of fireplaces: 1
- Fireplace features: Living Room
Interior area
- Total structure area: 2,661
- Total interior livable area: 2,661 sqft
- Finished area above ground: 2,661
- Finished area below ground: 0
Video & virtual tour
Property
Parking
- Total spaces: 2
- Parking features: Attached
- Attached garage spaces: 2
Features
- Levels: One and One Half
- Stories: 1.5
- Exterior features: Play/Swing Set
Lot
- Size: 0.53 Acres
- Features: Level, Sloped
Details
- Parcel number: 190632100006.018021
Construction
Type & style
- Home type: SingleFamily
- Architectural style: Craftsman
- Property subtype: Single Family Residence
Materials
- Brick
- Roof: Shingle
Condition
- New construction: No
- Year built: 2005
Utilities & green energy
- Electric: Dubois REC
- Gas: Huntingburg City
- Sewer: Public Sewer
- Water: Public, City of Jasper
Community & HOA
Community
- Subdivision: Brookstone Estates
Location
- Region: Jasper
Financial & listing details
- Tax assessed value: $370,500
- Annual tax amount: $3,475
- Date on market: 7/14/2026
Estimated market value
$456,000
$433,000 - $479,000
$2,553/mo
Price history
| Date | Event | Price |
|---|---|---|
| 7/19/2026 | Price change | $475,000-4% |
Source:  IRMLS #202628120 Report a problem IRMLS #202628120 Report a problem | ||
| 7/14/2026 | Listed for sale | $495,000+71% |
Source: IRMLS #202628120 Report a problem | ||
| 3/29/2019 | Sold | $289,500-1.8%$109/sqft |
Source: Agent Provided Report a problem | ||
| 10/22/2018 | Price change | $294,700-1.7%$111/sqft |
Source: SELL4FREE-WELSH REALTY CORPORATION #201843392 Report a problem | ||
| 9/25/2018 | Listed for sale | $299,700+21.8%$113/sqft |
Source: SELL4FREE-WELSH REALTY CORPORATION #201843392 Report a problem | ||
| 9/12/2005 | Sold | $246,100$92/sqft |
Source: Agent Provided Report a problem | ||
Public tax history
| Year | Property taxes | Tax assessment |
|---|---|---|
| 2025 | $3,559 +1.3% | $370,500 +6% |
| 2024 | $3,513 +6% | $349,400 +1.3% |
| 2023 | $3,315 +5.5% | $345,000 +6.4% |
| 2022 | $3,142 +0.1% | $324,400 +5.8% |
| 2021 | $3,138 +10.1% | $306,700 +0.2% |
| 2020 | $2,851 +2.5% | $306,000 +10.6% |
| 2019 | $2,782 +7.1% | $276,700 +2.2% |
| 2018 | $2,596 +1.5% | $270,700 +6.6% |
| 2017 | $2,559 +100% | $253,900 +2.6% |
| 2016 | $1,279 -45.7% | $247,400 +5.1% |
| 2014 | $2,354 +0.3% | $235,400 +0.3% |
| 2013 | $2,346 -0.8% | $234,600 -0.8% |
| 2012 | $2,366 +0.9% | $236,600 +0.9% |
| 2011 | $2,344 | $234,400 |
| 2010 | $2,344 | $234,400 |
| 2009 | $2,344 -1.1% | $234,400 +7.3% |
| 2007 | $2,370 -17.9% | $218,500 +8.6% |
| 2006 | $2,887 | $201,200 |
Find assessor info on the county website
Monthly payment
Est. payment
Payment breakdown
Explore the cost of this home by adjusting the details. Changes won't be saved.Climate risks
Neighborhood: 47546
Nearby schools
GreatSchools rating
- 7/10Ireland Elementary SchoolGrades: PK-5Distance: 1.6 mi
- 8/10Jasper Middle SchoolGrades: 6-8Distance: 3.1 mi
- 9/10Jasper High SchoolGrades: 9-12Distance: 2.1 mi
Schools provided by the listing agent
- Elementary: Jasper
- Middle: Greater Jasper Cons Schools
- High: Greater Jasper Cons Schools
- District: Greater Jasper Cons. Schools
Source: IRMLS. This data may not be complete. We recommend contacting the local school district to confirm school assignments for this home.
- $539,6004 bd3 ba2.5k sqft880 N Savannah Dr, Jasper, IN 47546Off Market
- $395,9003 bd3 ba2k sqft907 N Evergreen Dr, Jasper, IN 47546Off Market
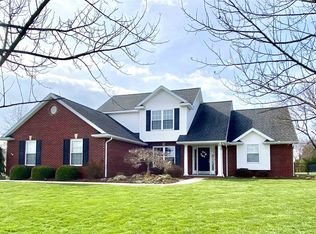
- $448,0003 bd3 ba1.7k sqft907 N Savannah Dr, Jasper, IN 47546Off Market
- $382,7004 bd2 ba2k sqft881 N Savannah Dr, Jasper, IN 47546Off Market

- $361,5004 bd2 ba1.7k sqft883 N Evergreen Dr, Jasper, IN 47546Off Market
- $356,4002 bd1 ba1.6k sqft4260 W Cypress Dr, Jasper, IN 47546Off Market
- $452,2003 bd2 ba1.9k sqft4374 W Cypress Dr, Jasper, IN 47546Off Market
- $527,8003 bd4 ba3.5k sqft850 N Savannah Dr, Jasper, IN 47546Off Market
A local agent can set up tours, give advice and negotiate with sellers.
A local lender can help you make sure your offer is ready when you are.
Similar homes
- $464,9003 bd1 ba1.9k sqft1309 N 315 E, Jasper, IN 47546For Sale
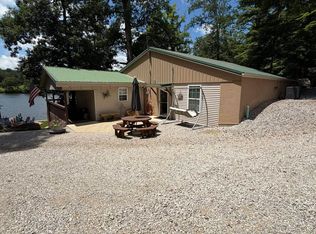 MLS ID #202629582, Stacey Hurst, Elite Home and Land Realty. IRMLS
 - $529,5003 bd3 ba3k sqft4845 W Cypress Dr, Jasper, IN 47546For Sale
 MLS ID #202616259, Marissa L Goodness, RE/MAX Local. IRMLS
 - $369,0003 bd5 ba2.8k sqft4180 Timberpoint Ct, Jasper, IN 47546For Sale
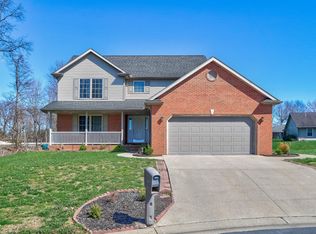 MLS ID #202608934, Trae Dauby, Dauby Real Estate. IRMLS
 - $284,7003 bd2 ba2.6k sqft2809 Leslie Dr, Jasper, IN 47546For Sale
 MLS ID #202628155, Brenda S Welsh, SELL4FREE-WELSH REALTY CORPORATION. IRMLS
 - $319,9003 bd3 ba1.9k sqft165 Robin Ct, Jasper, IN 47546For SaleMLS ID #202623351, Angela Stevens, Genesis Realty. IRMLS
- $340,0003 bd1 ba1.6k sqft2149 N Cres #350-W, Jasper, IN 47546For SaleMLS ID #202621855, Linda L Schroering, SCHROERING REALTY. IRMLS
- $394,7003 bd2 ba3.4k sqft1778 S Raymond St, Jasper, IN 47546For SaleMLS ID #202619880, Brenda S Welsh, SELL4FREE-WELSH REALTY CORPORATION. IRMLS
- $619,0003 bd4 ba3.4k sqft941 S Meridian Rd, Jasper, IN 47546For SaleMLS ID #202622040, Larry Carpenter III, Carpenter Realty LLC. IRMLS
- $344,0003 bd3 ba1.8k sqft1477 Hemlock Dr, Jasper, IN 47546For SaleMLS ID #202621725, Stacey A Thieman-Wright, THIEMAN REALTY. IRMLS
- $315,0003 bd2 ba2.2k sqft2451 N 440 W, Jasper, IN 47546For SaleMLS ID #202526753, Linda L Schroering, SCHROERING REALTY. IRMLS
- $520,0003 bd3 ba3.7k sqft8716 W State Road 56, Jasper, IN 47546For SaleMLS ID #202607385, Arlet D Jackle, RE/MAX Local. IRMLS
- $270,0003 bd2 ba1.6k sqft1353 Worrell Dr, Jasper, IN 47546For SaleMLS ID #202626364, Gibson Goodness, RE/MAX Local. IRMLS
- $249,0003 bd2 ba1.8k sqft1421 Maute St, Jasper, IN 47546For Sale By Owner
- $475,0004 bd4 ba3.9k sqft303 S Washington St, Huntingburg, IN 47542For SaleMLS ID #202609553, Tama Stemle, RE/MAX Local. IRMLS
- $429,9003 bd2 ba2.5k sqft924 S 1250th, Loogootee, IN 47553For SaleMLS ID #202629020, Michael DeCoursey, Home & Harvest Properties LLC. IRMLS
- $349,0003 bd2 ba2.6k sqft927 Shelby St, Huntingburg, IN 47542For Sale By Owner
- $375,0003 bd2 ba1.7k sqft648 E 450s Rd, Huntingburg, IN 47542For SaleMLS ID #202629291, Steve A Wigand, ERA FIRST ADVANTAGE REALTY, INC. IRMLS
- $299,0004 bd2 ba2.6k sqft1813 S A St, Jasper, IN 47546For Sale By Owner
- $599,9003 bd3 ba2.6k sqft404 S Truman Rd, Jasper, IN 47546For Sale By Owner
- $449,0003 bd2 ba3.2k sqft4627 S 50 E, Huntingburg, IN 47542For SaleMLS ID #202618481, Joshua Vida, Paradigm Realty Solutions. IRMLS
