Welcome to 4845 W Cypress Drive! Built in 2023 and located in the highly sought-after Brookstone Estates Subdivision, this beautifully designed ranch-style home offers 3 bedrooms, 3 full bathrooms, and over 3,000 finished square feet on a spacious 0.39-acre lot. The thoughtfully designed layout offers open-concept living with a desirable & spacious primary suite, complete with a walk-in closet and a recently remodeled en-suite bathroom showcasing a stunning marble-look shower. The partially finished basement is built for both entertaining and flexibility—featuring a wet bar, a full bathroom, a brand-new pool table (included with the home), and a dedicated exercise room that could easily be converted into a 4th bedroom! Step outside to enjoy the covered patio overlooking a built-in stone fire pit—perfect for relaxing or hosting guests. The attached 2-car garage offers added convenience with two storage rooms and pull-down attic access for even more storage options. All major appliances, including the washer and dryer, are included, along with the pool table and gym equipment. Patio furniture is negotiable, making this home truly move-in ready with added value throughout. Don't miss your opportunity to call this home!
Active
Price cut: $5.5K (5/21)
$529,500
4845 W Cypress Dr, Jasper, IN 47546
3beds
3,023sqft
:
Get pre-qualified$3,290/mo
Single Family Residence
Built in 2023
0.39 Acres Lot
$516,600 Zestimate®
$--/sqft
$-- HOA
What's special
- 84 days |
- 602 |
- 13 |
Zillow last checked:
Listing updated:
Listed by:
Marissa L Goodness Cell:812-827-1253,
RE/MAX Local,
Gibson Goodness,
RE/MAX Local
Source: IRMLS,MLS#: 202616259
Facts & features
Interior
Bedrooms & bathrooms
- Bedrooms: 3
- Bathrooms: 3
- Full bathrooms: 3
- Main level bedrooms: 3
Bedroom 1
- Level: Main
Bedroom 2
- Level: Main
Heating
- Electric, Conventional, Forced Air
Cooling
- Central Air, Ceiling Fan(s)
Appliances
- Included: Disposal, Range/Oven Hook Up Elec, Dishwasher, Microwave, Refrigerator, Washer, Electric Cooktop, Dryer-Electric, Electric Oven, Electric Range, Tankless Water Heater
- Laundry: Electric Dryer Hookup, Main Level, Washer Hookup
Features
- 1st Bdrm En Suite, Breakfast Bar, Tray Ceiling(s), Ceiling Fan(s), Walk-In Closet(s), Eat-in Kitchen, Open Floorplan, Wet Bar, Stand Up Shower, Tub/Shower Combination, Main Level Bedroom Suite
- Windows: Window Treatments
- Basement: Daylight,Full,Partially Finished,Block,Concrete,Sump Pump
- Attic: Pull Down Stairs,Storage
- Has fireplace: No
- Fireplace features: None
Interior area
- Total structure area: 3,448
- Total interior livable area: 3,023 sqft
- Finished area above ground: 1,724
- Finished area below ground: 1,299
Video & virtual tour
Property
Parking
- Total spaces: 2
- Parking features: Attached, Garage Door Opener, Heated Garage, Concrete
- Attached garage spaces: 2
- Has uncovered spaces: Yes
Features
- Levels: One
- Stories: 1
- Patio & porch: Covered, Porch Covered
- Exterior features: Fire Pit
- Fencing: None
Lot
- Size: 0.39 Acres
- Dimensions: 168 x 100
- Features: Irregular Lot, Rural Subdivision, Landscaped
Details
- Parcel number: 190632500007.095021
- Other equipment: Sump Pump+Battery Backup
Construction
Type & style
- Home type: SingleFamily
- Architectural style: Ranch
- Property subtype: Single Family Residence
Materials
- Vinyl Siding, Masonry
- Roof: Shingle
Condition
- New construction: No
- Year built: 2023
Utilities & green energy
- Electric: Dubois REC
- Gas: None
- Sewer: City
- Water: City, Ireland Water
- Utilities for property: Cable Available
Community & HOA
Community
- Security: Smoke Detector(s)
- Subdivision: Brookstone Estates
Location
- Region: Jasper
Financial & listing details
- Tax assessed value: $408,900
- Annual tax amount: $3,867
- Date on market: 5/2/2026
- Listing terms: Cash,Conventional,FHA,USDA Loan,VA Loan
Estimated market value
$516,600
$491,000 - $542,000
$2,636/mo
Price history
| Date | Event | Price |
|---|---|---|
| 5/21/2026 | Price change | $529,500-1% |
Source:  IRMLS #202616259 Report a problem IRMLS #202616259 Report a problem | ||
| 5/2/2026 | Listed for sale | $535,000+7.2% |
Source: IRMLS #202616259 Report a problem | ||
| 9/10/2024 | Listing removed | $498,900 |
Source: IRMLS #202422431 Report a problem | ||
| 9/8/2024 | Price change | $498,900-1.8% |
Source: IRMLS #202422431 Report a problem | ||
| 8/12/2024 | Price change | $507,900-0.9% |
Source: IRMLS #202422431 Report a problem | ||
| 7/22/2024 | Price change | $512,500-1% |
Source: IRMLS #202422431 Report a problem | ||
| 6/19/2024 | Listed for sale | $517,500 |
Source: IRMLS #202422431 Report a problem | ||
Public tax history
| Year | Property taxes | Tax assessment |
|---|---|---|
| 2025 | $3,780 +78324.1% | $408,900 +10.2% |
| 2024 | $5 -70.6% | $371,000 +41122.2% |
| 2023 | $16 | $900 +28.6% |
| 2022 | -- | $700 |
Find assessor info on the county website
Monthly payment
Est. payment
Payment breakdown
Explore the cost of this home by adjusting the details. Changes won't be saved.Climate risks
Neighborhood: 47546
Nearby schools
GreatSchools rating
- 7/10Ireland Elementary SchoolGrades: PK-5Distance: 1.4 mi
- 8/10Jasper Middle SchoolGrades: 6-8Distance: 3.3 mi
- 9/10Jasper High SchoolGrades: 9-12Distance: 2.4 mi
Schools provided by the listing agent
- Elementary: Jasper
- Middle: Greater Jasper Cons Schools
- High: Greater Jasper Cons Schools
- District: Greater Jasper Cons. Schools
Source: IRMLS. This data may not be complete. We recommend contacting the local school district to confirm school assignments for this home.
- $469,1000.519 AcresW Cypress Dr, Jasper, IN 47546Off Market
- $468,9003 bd2 ba2.1k sqft4830 W Cypress Dr, Jasper, IN 47546Off Market
- $344,6003 bd2 ba1.5k sqft1025 N Hayland Dr, Jasper, IN 47546Off Market
- $383,1003 bd2 ba2.1k sqft1111 N Hayland Dr, Jasper, IN 47546Off Market
- $4,900-- bd-- ba-- sqft490 Northwood Ave, Jasper, IN 47546Off Market
- $376,3953 bd2 ba1.5k sqft946 N 490 W, Jasper, IN 47546Sold
- $455,6613 bd2 ba1.5k sqft4774 W Cypress Dr, Jasper, IN 47546Sold
- $345,1003 bd2 ba1.3k sqft1074 N 490 W, Jasper, IN 47546Off Market
A local agent can set up tours, give advice and negotiate with sellers.
A local lender can help you make sure your offer is ready when you are.
Similar homes
- $635,0004 bd4 ba4.4k sqft4389 W Brescher Dr, Jasper, IN 47546For Sale
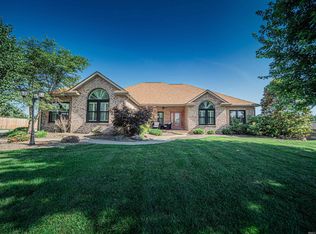 MLS ID #202625320, Tara Gilmore, Ferris Property Group. IRMLS
 - $619,0003 bd4 ba3.4k sqft941 S Meridian Rd, Jasper, IN 47546For Sale
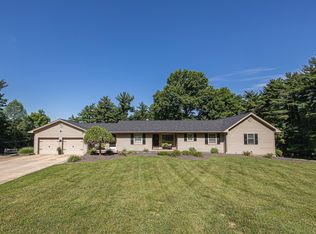 MLS ID #202622040, Larry Carpenter III, Carpenter Realty LLC. IRMLS
 - $464,9003 bd1 ba1.9k sqft1309 N 315 E, Jasper, IN 47546For Sale
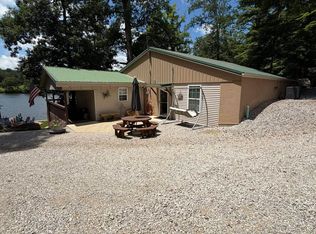 MLS ID #202629582, Stacey Hurst, Elite Home and Land Realty. IRMLS
 - $599,9003 bd3 ba2.6k sqft404 S Truman Rd, Jasper, IN 47546For Sale By Owner

- $520,0003 bd3 ba3.7k sqft8716 W State Road 56, Jasper, IN 47546For SaleMLS ID #202607385, Arlet D Jackle, RE/MAX Local. IRMLS
- $384,7003 bd4 ba4.1k sqft1852 W Division Rd, Jasper, IN 47546For SaleMLS ID #202625890, Brenda S Welsh, SELL4FREE-WELSH REALTY CORPORATION. IRMLS
- $619,0004 bd4 ba4.4k sqft1332 Cobblestone Rd, Jasper, IN 47546For SaleMLS ID #202613716, Ginger K Hedinger, SELL4FREE-WELSH REALTY CORPORATION. IRMLS
- $394,7003 bd2 ba3.4k sqft1778 S Raymond St, Jasper, IN 47546For SaleMLS ID #202619880, Brenda S Welsh, SELL4FREE-WELSH REALTY CORPORATION. IRMLS
- $270,0003 bd2 ba1.6k sqft1353 Worrell Dr, Jasper, IN 47546For SaleMLS ID #202626364, Gibson Goodness, RE/MAX Local. IRMLS
- $344,0003 bd3 ba1.8k sqft1477 Hemlock Dr, Jasper, IN 47546For SaleMLS ID #202621725, Stacey A Thieman-Wright, THIEMAN REALTY. IRMLS
- $319,9003 bd3 ba1.9k sqft165 Robin Ct, Jasper, IN 47546For SaleMLS ID #202623351, Angela Stevens, Genesis Realty. IRMLS
- $575,0003 bd3 ba2.5k sqft5260 S 650 W, Huntingburg, IN 47542For SaleMLS ID #202624332, Gary Schnell, SELL4FREE-WELSH REALTY CORPORATION. IRMLS
- $299,0004 bd2 ba2.6k sqft1813 S A St, Jasper, IN 47546For Sale By Owner
- $475,0004 bd4 ba3.9k sqft303 S Washington St, Huntingburg, IN 47542For SaleMLS ID #202609553, Tama Stemle, RE/MAX Local. IRMLS
- $429,9003 bd2 ba2.5k sqft924 S 1250th, Loogootee, IN 47553For SaleMLS ID #202629020, Michael DeCoursey, Home & Harvest Properties LLC. IRMLS
- $449,0003 bd2 ba3.2k sqft4627 S 50 E, Huntingburg, IN 47542For SaleMLS ID #202618481, Joshua Vida, Paradigm Realty Solutions. IRMLS
- $375,0003 bd3 ba1.6k sqft5891 N Us Highway 231, Jasper, IN 47546For SaleMLS ID #202605711, Dara O'Neil, F.C. TUCKER EMGE. IRMLS
- $540,0004 bd2 ba2.3k sqft3090 N Shamrock Ln, Birdseye, IN 47513For SaleMLS ID #202433005, Missy M Mosby, F.C. TUCKER EMGE. IRMLS
- $489,9004 bd3 ba3.6k sqft2892 N County Road 250 W, Petersburg, IN 47567For SaleMLS ID #202618981, Adam Boyd, BOYD REALTY & DEVELOPMENT LLC. IRMLS
- $474,9004 bd4 ba4.1k sqft6381 E County Road 450 N, Otwell, IN 47564For SaleMLS ID #202611899, Adam Boyd, BOYD REALTY & DEVELOPMENT LLC. IRMLS
