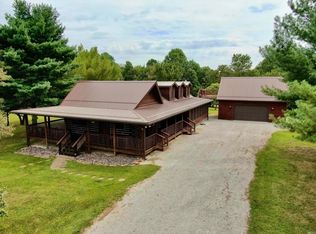
Escape the hustle and bustle and find your tranquil retreat at 3090 Shamrock Lane in Birdseye, Indiana. This charming log cabin, constructed in 2000 and expanded in 2019, offers a perfect blend of rustic allure and modern convenience, all just minutes away from Patoka Lake, local wineries, and breweries. Imagine relaxing on your wrap-around covered porch, surrounded by the sights and sounds of nature—whether it's bird songs or moonlit nights, this space promises peaceful moments. The cabin spans 2367 square feet and is ideal for weekend getaways or full-time country living. Step inside and be greeted by stunning hardwood floors, solid 7” timbers, and an abundance of new Anderson windows framing beautiful views of the surrounding wildlife. The spacious kitchen was completely remodeled, with its ample cabinets and counter space, includes a new refrigerator and range/oven. It opens to a 19 x 10 dining area, perfect for entertaining. On the main floor, you'll find a 14 x 12 bedroom with an en-suite bathroom featuring a walk-in shower. The 30 x 12 family room boasts a wood-burning stove and plenty of natural light, while a 13 x 11 space offers options for a game room or additional sitting area. Upstairs, two loft areas await: a 12 x 16 space ideal for two beds and a 30 x 23 loft with a built-in bed, multiple cove areas for extra beds, and space for recreation or games. The loft also provides a stunning view of the cabin’s addition. Outside, a 24 x 30 outbuilding with an eagles roost deck connects to a 15 x 15 remodeled area (not included in square footage of house). This versatile space could serve as a guest area, office, or den. The outbuilding is also perfect for storing vehicles, boats, ATVs, or other recreational gear. Nestled on three lots, this property offers breathtaking views, ample trees, and the ultimate escape from city life. The spacious driveway accommodates extra room for a boat, pontoon and/or extra parking, making this cabin a must-see for anyone seeking a serene retreat. Pictures and descriptions can’t fully capture its charm—come see it for yourself! Included in sale: Refrigerator (2025), Range/Oven, Washer/Dryer Combo (2025), Window Treatments, Heat Pump (July 2025)
Active
$529,999
3090 N Shamrock Ln, Birdseye, IN 47513
4beds
2,367sqft
Single Family Residence
Built in 2017
1.5 Acres Lot
$-- Zestimate®
$--/sqft
$-- HOA
What's special
- 785 days
- 122
- 4
Zillow last checked:
Listing updated:
Listed by:
Missy M Mosby Office:812-853-3381,
F.C. TUCKER EMGE
Source: IRMLS,MLS#: 202433005
Facts & features
Interior
Bedrooms & bathrooms
- Bedrooms: 4
- Bathrooms: 2
- Full bathrooms: 2
- Main level bedrooms: 1
Bedroom 1
- Level: Main
Bedroom 2
- Level: Upper
Dining room
- Level: Main
- Area: 190
- Dimensions: 19 x 10
Family room
- Level: Main
- Area: 360
- Dimensions: 30 x 12
Kitchen
- Level: Main
- Area: 120
- Dimensions: 12 x 10
Living room
- Level: Main
Office
- Level: Main
- Area: 84
- Dimensions: 12 x 7
Heating
- Electric, Heat Pump
Cooling
- Central Air
Appliances
- Included: Refrigerator, Washer, Dryer-Electric, Freezer, Electric Oven, Electric Range
Features
- Ceiling Fan(s), Tub/Shower Combination, Main Level Bedroom Suite, Custom Cabinetry
- Flooring: Hardwood
- Windows: Double Pane Windows
- Basement: None
- Number of fireplaces: 1
- Fireplace features: Living Room, Wood Burning
Interior area
- Total structure area: 2,367
- Total interior livable area: 2,367 sqft
- Finished area above ground: 2,367
- Finished area below ground: 0
Video & virtual tour
Property
Parking
- Total spaces: 4
- Parking features: Detached, Garage Door Opener, RV Access/Parking, Garage Utilities, Gravel
- Garage spaces: 4
- Has uncovered spaces: Yes
Features
- Levels: One and One Half
- Stories: 1.5
- Patio & porch: Deck, Porch Covered
- Fencing: None
Lot
- Size: 1.5 Acres
- Dimensions: 300 x 300
- Features: Few Trees, Rural Subdivision, Landscaped, Near Walking Trail
Details
- Additional structures: Shed
- Parcel number: 130132376001.001009
- Zoning: R-1
Construction
Type & style
- Home type: SingleFamily
- Architectural style: Log
- Property subtype: Single Family Residence
Materials
- Log
- Roof: Metal
Condition
- New construction: No
- Year built: 2017
Utilities & green energy
- Electric: Dubois REC
- Gas: Dubois County LP
- Sewer: Public Sewer
- Water: Public, Patoka Water
Green energy
- Energy efficient items: Windows
Community & HOA
Community
- Subdivision: Shamrock Hideaway
Location
- Region: Birdseye
Financial & listing details
- Tax assessed value: $444,500
- Annual tax amount: $4,941
- Date on market: 8/28/2024
- Listing terms: Cash,Conventional
Estimated market value
Not available
Estimated sales range
Not available
Not available
Price history
| Date | Event | Price |
|---|---|---|
| 9/17/2026 | Listed for sale | $529,999-1.9% |
Source:  IRMLS #202433005 Report a problem IRMLS #202433005 Report a problem | ||
| 8/28/2026 | Listing removed | $540,000 |
Source: IRMLS #202433005 Report a problem | ||
| 3/5/2026 | Price change | $540,000-6.1% |
Source: IRMLS #202433005 Report a problem | ||
| 8/28/2025 | Price change | $574,974-2.4% |
Source: IRMLS #202433005 Report a problem | ||
| 8/28/2024 | Listed for sale | $589,359 |
Source: IRMLS #202433005 Report a problem | ||
Public tax history
| Year | Property taxes | Tax assessment |
|---|---|---|
| 2025 | $4,076 +10.3% | $444,500 +9.1% |
| 2024 | $3,697 +33.9% | $407,600 +10.3% |
| 2023 | $2,760 +12.7% | $369,700 +33.9% |
| 2022 | $2,448 +140.7% | $276,000 +12.7% |
| 2021 | $1,017 +2.6% | $244,800 +140.7% |
| 2020 | $991 +2.9% | $101,700 +2.6% |
| 2019 | $963 +73.4% | $99,100 +2.9% |
| 2018 | $555 +26.6% | $96,300 +30.5% |
| 2017 | $439 | $73,800 +17% |
| 2016 | $439 -1.3% | $63,100 +1% |
| 2014 | $445 +5.1% | $62,500 +1.6% |
| 2013 | $423 +4.1% | $61,500 +307.3% |
| 2012 | $406 +14.1% | $15,100 +8.6% |
| 2011 | $356 -11.2% | $13,900 |
| 2010 | $401 +4.4% | $13,900 |
| 2009 | $384 | $13,900 |
Find assessor info on the county website
Monthly payment
Est. payment
Payment breakdown
Explore the cost of this home by adjusting the details. Changes won't be saved.Climate risks
Neighborhood: 47513
Nearby schools
Schools provided by the listing agent
- Elementary: South Crawford
- Middle: Crawford County
- High: Crawford County
- District: Crawford County Community S.D.
Source: IRMLS. This data may not be complete. We recommend contacting the local school district to confirm school assignments for this home.
Similar homes
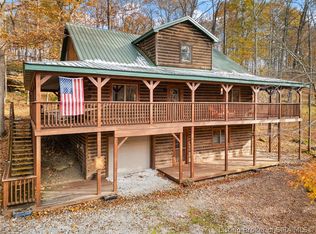
- $620,0004 bd3 ba3.4k sqft3583 Bluff Road, Birdseye, IN 47513For Sale
 MLS ID #202608798, Ashley Bullington, Debby Broughton Realty. SIRA
 - $369,9003 bd3 ba1.3k sqft10563 Deer Dr, Birdseye, IN 47513For Sale
 MLS ID #202626170, Steve Lukemeyer, F.C. TUCKER EMGE. IRMLS
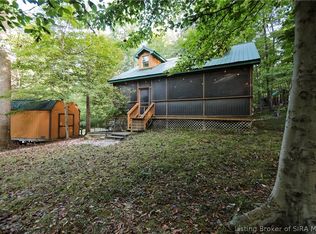
 - $325,0002 bd2 ba1.4k sqft3320 N Bluff Road, Birdseye, IN 47513For Sale
 MLS ID #2026012091, Rachel Gish, Semonin REALTORS. SIRA
 - $470,7002 bd2 ba2k sqft11420 E Merkel Rd, Celestine, IN 47521For Sale
 MLS ID #202634920, Bryce Lain, Radiant Realty Partners Co. IRMLS
