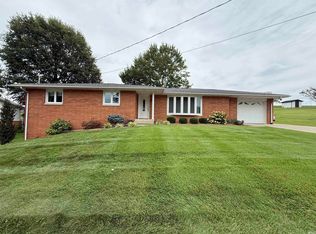
Now is your chance to own this beautifully updated 3-bedroom, 2-bath Bedford stone home on Jasper's desirable north side, conveniently located near schools, shopping, park and restaurants. From the moment you arrive, you'll appreciate the home's exceptional curb appeal. Inside, the open-concept floor plan creates a warm and inviting space that's perfect for everyday living and entertaining. The spacious living room features a stunning stone fireplace with custom built-in shelving, recessed lighting, and large windows that fill the home with natural light. The updated kitchen is both stylish and functional, offering white cabinetry, granite countertops, a modern tile backsplash, stainless steel appliances, and a breakfast bar that opens seamlessly to the dining area. Three comfortable bedrooms and an updated full bath complete the main level. The finished basement nearly doubles your living space and provides endless possibilities. Enjoy a large family room or recreation area with a second fireplace, an additional full bathroom, a laundry room, and plenty of storage. Step outside to relax on the covered patio overlooking a spacious backyard with mature shade trees, ample green space for outdoor activities, a storage shed, and a one-car garage. This move-in-ready home combines classic charm with modern updates.
Pending
$284,700
2809 Leslie Dr, Jasper, IN 47546
3beds
2,694sqft
:
Get pre-qualified$1,786/mo
Single Family Residence
Built in 1950
10,454 Square Feet Lot
$-- Zestimate®
$--/sqft
$-- HOA
What's special
Storage shedOne-car garageExceptional curb appealThree comfortable bedroomsOpen-concept floor planGranite countertopsRecessed lighting
- 24 days |
- 880 |
- 42 |
Zillow last checked:
Listing updated:
Listed by:
Brenda S Welsh andy.welshs4f@gmail.com,
SELL4FREE-WELSH REALTY CORPORATION,
Hannah Welsh,
SELL4FREE-WELSH REALTY CORPORATION
Source: IRMLS,MLS#: 202628155
Facts & features
Interior
Bedrooms & bathrooms
- Bedrooms: 3
- Bathrooms: 2
- Full bathrooms: 2
- Main level bedrooms: 3
Bedroom 1
- Level: Main
Bedroom 2
- Level: Main
Dining room
- Level: Main
- Area: 224
- Dimensions: 14 x 16
Kitchen
- Level: Main
- Area: 112
- Dimensions: 14 x 8
Living room
- Level: Main
- Area: 285
- Dimensions: 19 x 15
Heating
- Natural Gas, Forced Air
Cooling
- Central Air
Appliances
- Included: Disposal, Dishwasher, Microwave, Refrigerator, Electric Range
Features
- Breakfast Bar, Eat-in Kitchen, Open Floorplan, Stand Up Shower, Tub/Shower Combination
- Windows: Blinds
- Basement: Crawl Space,Partial,Partially Finished,Block
- Number of fireplaces: 2
- Fireplace features: Living Room, Basement
Interior area
- Total structure area: 2,876
- Total interior livable area: 2,694 sqft
- Finished area above ground: 1,494
- Finished area below ground: 1,200
Property
Parking
- Total spaces: 1
- Parking features: Attached, Garage Door Opener, Concrete
- Attached garage spaces: 1
- Has uncovered spaces: Yes
Features
- Levels: One
- Stories: 1
- Patio & porch: Covered
- Fencing: None
Lot
- Size: 10,454 Square Feet
- Features: Level, Sloped, 0-2.9999, City/Town/Suburb, Landscaped
Details
- Additional structures: Shed
- Parcel number: 190623302309.000002
Construction
Type & style
- Home type: SingleFamily
- Architectural style: Ranch
- Property subtype: Single Family Residence
Materials
- Stone, Vinyl Siding
- Roof: Shingle
Condition
- New construction: No
- Year built: 1950
Utilities & green energy
- Electric: City of Jasper
- Gas: City of Jasper
- Sewer: City
- Water: City, City of Jasper
Community & HOA
Community
- Security: Smoke Detector(s)
- Subdivision: Northwood Park
Location
- Region: Jasper
Financial & listing details
- Tax assessed value: $204,500
- Annual tax amount: $1,874
- Date on market: 7/14/2026
Estimated market value
Not available
Estimated sales range
Not available
Not available
Price history
| Date | Event | Price |
|---|---|---|
| 7/30/2026 | Pending sale | $284,700 |
Source:  IRMLS #202628155 Report a problem IRMLS #202628155 Report a problem | ||
| 7/14/2026 | Listed for sale | $284,700-3.5% |
Source: IRMLS #202628155 Report a problem | ||
| 7/9/2026 | Listing removed | -- |
Source: Owner Report a problem | ||
| 6/16/2026 | Listed for sale | $295,000+59.5%$110/sqft |
Source: Owner Report a problem | ||
| 6/21/2019 | Sold | $185,000-0.5%$69/sqft |
Source: Agent Provided Report a problem | ||
| 5/16/2019 | Listed for sale | $186,000$69/sqft |
Source: RE/MAX Local #201919274 Report a problem | ||
Public tax history
| Year | Property taxes | Tax assessment |
|---|---|---|
| 2025 | $2,059 +9.2% | $204,500 +1% |
| 2024 | $1,884 +22.4% | $202,500 +7.9% |
| 2023 | $1,539 +17.2% | $187,700 +23.9% |
| 2022 | $1,313 -5.6% | $151,500 +15.4% |
| 2021 | $1,392 +3.3% | $131,300 -4% |
| 2020 | $1,347 +36.4% | $136,700 +4.1% |
| 2019 | $988 +7.7% | $131,300 +22.8% |
| 2018 | $917 +1.4% | $106,900 +4% |
| 2017 | $904 +100% | $102,800 +0.9% |
| 2016 | $452 -46.1% | $101,900 +1% |
| 2014 | $839 +2.4% | $100,900 +1.1% |
| 2013 | $819 -6.4% | $99,800 -2.5% |
| 2012 | $875 -2.9% | $102,400 -5.8% |
| 2011 | $901 -3.2% | $108,700 |
| 2010 | $931 +5.6% | $108,700 |
| 2009 | $881 +6.5% | $108,700 +4.1% |
| 2007 | $827 -26.1% | $104,400 |
| 2006 | $1,120 | $104,400 +13.1% |
| 2005 | -- | $92,300 |
Find assessor info on the county website
Monthly payment
Est. payment
Payment breakdown
Explore the cost of this home by adjusting the details. Changes won't be saved.Climate risks
Neighborhood: 47546
Nearby schools
GreatSchools rating
- 7/10Jasper Elementary SchoolGrades: PK-5Distance: 1.5 mi
- 8/10Jasper Middle SchoolGrades: 6-8Distance: 0.9 mi
- 9/10Jasper High SchoolGrades: 9-12Distance: 1 mi
Schools provided by the listing agent
- Elementary: Jasper
- Middle: Greater Jasper Cons Schools
- High: Greater Jasper Cons Schools
- District: Greater Jasper Cons. Schools
Source: IRMLS. This data may not be complete. We recommend contacting the local school district to confirm school assignments for this home.
- $197,1003 bd1 ba1.1k sqft2813 Leslie Dr, Jasper, IN 47546Off Market
- $200,3003 bd1 ba1.2k sqft2805 Leslie Dr, Jasper, IN 47546Off Market
- $213,3003 bd1 ba1.2k sqft2810 Howard Dr, Jasper, IN 47546Off Market
- $197,7003 bd1 ba1.4k sqft2814 Howard Dr, Jasper, IN 47546Off Market
- $230,3003 bd2 ba1.8k sqft2806 Howard Dr, Jasper, IN 47546Off Market
- $175,2002 bd1 ba1k sqft2901 Leslie Dr, Jasper, IN 47546Off Market
- $364,7003 bd2 ba1.8k sqft302 W 28th St, Jasper, IN 47546Off Market
- $280,5003 bd3 ba1.9k sqft2810 Leslie Dr, Jasper, IN 47546Sold
A local agent can set up tours, give advice and negotiate with sellers.
A local lender can help you make sure your offer is ready when you are.
Similar homes
- $260,0003 bd2 ba1.5k sqft2403 Newton St, Jasper, IN 47546For Sale
 MLS ID #202630903, Jake C Mauntel, American Dream Mauntel Realty. IRMLS
 - $284,7003 bd2 ba2.7k sqft90 S Meridian Rd, Jasper, IN 47546For Sale
 MLS ID #202631084, Brenda S Welsh, SELL4FREE-WELSH REALTY CORPORATION. IRMLS
 - $284,7003 bd2 ba1.3k sqft4152 Marywood Dr, Jasper, IN 47546For Sale
 MLS ID #202631908, Bryce Lain, Radiant Realty Partners Co. IRMLS
 - $365,0004 bd3 ba2.2k sqft551 Schuetter Rd, Jasper, IN 47546For Sale
 MLS ID #202631765, Tama Stemle, RE/MAX Local. IRMLS
 - $254,9004 bd2 ba2.3k sqft2515 Alois Ct, Jasper, IN 47546For SaleMLS ID #202610517, Josseline Carr, J. Carr Realty LLC. IRMLS
- $240,0003 bd2 ba1.8k sqft1421 Maute St, Jasper, IN 47546For SaleMLS ID #202630388, Yvonne Meyer, American Dream Mauntel Realty. IRMLS
- $317,7003 bd2 ba2.2k sqft664 Church Ave, Jasper, IN 47546For SaleMLS ID #202630779, Linda L Schroering, SCHROERING REALTY. IRMLS
- $266,0003 bd2 ba1.6k sqft1353 Worrell Dr, Jasper, IN 47546For SaleMLS ID #202626364, Gibson Goodness, RE/MAX Local. IRMLS
- $299,0004 bd2 ba2.6k sqft1813 S A St, Jasper, IN 47546For Sale By Owner
- $249,0003 bd2 ba1.3k sqft1345 W Magnolia St, Jasper, IN 47546For Sale By Owner
- $319,9003 bd3 ba1.9k sqft165 Robin Ct, Jasper, IN 47546For SaleMLS ID #202623351, Angela Stevens, Genesis Realty. IRMLS
- $370,0004 bd3 ba2.2k sqft3 Bohnert Ct, Jasper, IN 47546For SaleMLS ID #202630626, Brenda Krempp, RE/MAX Local. IRMLS
- $312,5003 bd2 ba1.4k sqft1911 S A St, Jasper, IN 47546For SaleMLS ID #202630649, Bryce Lain, Radiant Realty Partners Co. IRMLS
- $340,0003 bd1 ba1.6k sqft2149 N Cres #350-W, Jasper, IN 47546For SaleMLS ID #202621855, Linda L Schroering, SCHROERING REALTY. IRMLS
- $237,5003 bd2 ba1.5k sqft209 W 9th St, Jasper, IN 47546For SaleMLS ID #202619885, Steve Lukemeyer, F.C. TUCKER EMGE. IRMLS
- $199,7004 bd2 ba1.5k sqft4349 N Beth Ln, Jasper, IN 47546For SaleMLS ID #202628023, Hannah Welsh, SELL4FREE-WELSH REALTY CORPORATION. IRMLS
- $369,0003 bd5 ba2.8k sqft4180 Timberpoint Ct, Jasper, IN 47546For SaleMLS ID #202608934, Trae Dauby, Dauby Real Estate. IRMLS
- $219,9004 bd2 ba2.7k sqft306 E 8th St, Jasper, IN 47546For SaleMLS ID #202626436, Gary Schnell, SELL4FREE-WELSH REALTY CORPORATION. IRMLS
- $344,0003 bd3 ba1.8k sqft1477 Hemlock Dr, Jasper, IN 47546For SaleMLS ID #202621725, Stacey A Thieman-Wright, THIEMAN REALTY. IRMLS
- $189,9003 bd2 ba1.5k sqft210 E 15th St, Jasper, IN 47546For SaleMLS ID #202624569, Courtnay Begle, Elite Home and Land Realty. IRMLS
