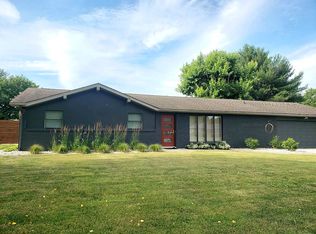
Welcome home to this beautifully maintained 3-bedroom, 2-bath ranch built in 2011 ideally located on Jasper's desirable north side. Offering 1,368 square feet of thoughtfully designed living space, this home features an inviting open-concept layout with elegant vaulted ceilings and a split-bedroom floor plan that provides both comfort and privacy. The spacious primary suite includes a walk-in closet and a private en-suite bath, while two additional bedrooms and a second full bathroom are situated on the opposite side of the home. Designed for both everyday living and entertaining, the kitchen flows seamlessly into the dining and living areas, creating a warm and welcoming atmosphere. Luxury vinyl plank and tile flooring extend throughout the main living spaces for durability and easy maintenance, while the bedrooms offer the comfort of plush carpeting. An attached 2-car garage provides ample storage and convenience, and the low-maintenance exterior makes it easy to spend more time enjoying your home. Move-in ready and situated in a sought-after neighborhood, this property offers the perfect combination of modern comfort, functional design, and an exceptional Jasper location.
Pending
$284,700
4152 Marywood Dr, Jasper, IN 47546
3beds
1,368sqft
:
Get pre-qualified$1,786/mo
Single Family Residence
Built in 2011
10,454 Square Feet Lot
$276,700 Zestimate®
$--/sqft
$-- HOA
What's special
Private en-suite bathLow-maintenance exteriorSpacious primary suiteSplit-bedroom floor planInviting open-concept layoutWarm and welcoming atmosphereElegant vaulted ceilings
- 5 days |
- 846 |
- 49 |
Likely to sell faster than
Zillow last checked:
Listing updated:
Listed by:
Bryce Lain 812-719-3894,
Radiant Realty Partners Co
Source: IRMLS,MLS#: 202631908
Facts & features
Interior
Bedrooms & bathrooms
- Bedrooms: 3
- Bathrooms: 2
- Full bathrooms: 2
- Main level bedrooms: 3
Bedroom 1
- Level: Main
Bedroom 2
- Level: Main
Dining room
- Level: Main
- Area: 120
- Dimensions: 10 x 12
Kitchen
- Level: Main
- Area: 100
- Dimensions: 10 x 10
Living room
- Level: Main
- Area: 234
- Dimensions: 18 x 13
Heating
- Natural Gas
Cooling
- Central Air
Appliances
- Included: Dishwasher, Microwave, Refrigerator, Washer, Dryer-Electric, Electric Range
Features
- Has basement: No
- Has fireplace: No
Interior area
- Total structure area: 1,368
- Total interior livable area: 1,368 sqft
- Finished area above ground: 1,368
- Finished area below ground: 0
Video & virtual tour
Property
Parking
- Total spaces: 2
- Parking features: Attached
- Attached garage spaces: 2
Features
- Levels: One
- Stories: 1
Lot
- Size: 10,454 Square Feet
- Features: Cul-De-Sac
Details
- Parcel number: 190610300029.056022
Construction
Type & style
- Home type: SingleFamily
- Property subtype: Single Family Residence
Materials
- Brick, Vinyl Siding
- Foundation: Slab
Condition
- New construction: No
- Year built: 2011
Utilities & green energy
- Sewer: City
- Water: City
Community & HOA
Community
- Subdivision: Windsong Estates
Location
- Region: Jasper
Financial & listing details
- Tax assessed value: $244,400
- Annual tax amount: $2,242
- Date on market: 8/6/2026
Estimated market value
$276,700
$263,000 - $291,000
$1,861/mo
Price history
| Date | Event | Price |
|---|---|---|
| 8/11/2026 | Pending sale | $284,700 |
Source:  IRMLS #202631908 Report a problem IRMLS #202631908 Report a problem | ||
| 8/6/2026 | Listed for sale | $284,700 |
Source: IRMLS #202631908 Report a problem | ||
Public tax history
| Year | Property taxes | Tax assessment |
|---|---|---|
| 2025 | $2,309 +1.8% | $244,400 +7.7% |
| 2024 | $2,268 +10.7% | $227,000 +1.7% |
| 2023 | $2,048 +12.6% | $223,100 +11.1% |
| 2022 | $1,819 +3.4% | $200,800 +12.8% |
| 2021 | $1,759 +7.6% | $178,000 +3.5% |
| 2020 | $1,634 +15% | $172,000 +8% |
| 2019 | $1,421 +0.6% | $159,300 +14.6% |
| 2018 | $1,413 +1.9% | $139,000 +0.2% |
| 2017 | $1,387 +100% | $138,700 +2.8% |
| 2016 | $693 -48.5% | $134,900 |
| 2014 | $1,347 +6.9% | $134,900 +4.3% |
| 2013 | $1,260 -0.5% | $129,400 +0.9% |
| 2012 | $1,267 +8213.5% | $128,200 +18214.3% |
| 2011 | $15 +27% | $700 +16.7% |
| 2010 | $12 -90% | $600 -90% |
| 2009 | $120 | $6,000 |
Find assessor info on the county website
Monthly payment
Est. payment
Payment breakdown
Explore the cost of this home by adjusting the details. Changes won't be saved.Climate risks
Neighborhood: 47546
Nearby schools
GreatSchools rating
- 7/10Jasper Elementary SchoolGrades: PK-5Distance: 0.3 mi
- 8/10Jasper Middle SchoolGrades: 6-8Distance: 0.9 mi
- 9/10Jasper High SchoolGrades: 9-12Distance: 2.5 mi
Schools provided by the listing agent
- Elementary: Jasper
- Middle: Greater Jasper Cons Schools
- High: Greater Jasper Cons Schools
- District: Greater Jasper Cons. Schools
Source: IRMLS. This data may not be complete. We recommend contacting the local school district to confirm school assignments for this home.
- $280,0003 bd2 ba1.4k sqft1363 Field Crest Ln, Jasper, IN 47546Sold
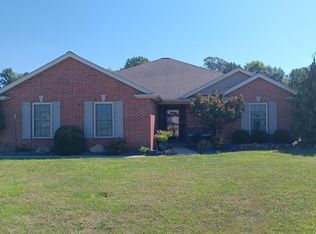
- $291,1003 bd2 ba1.5k sqft4120 Marywood Dr, Jasper, IN 47546Off Market
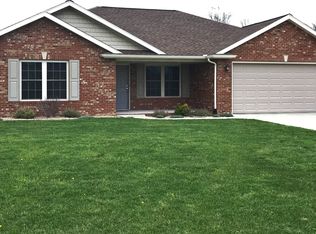
- $275,5003 bd2 ba1.3k sqft4125 Marywood Dr, Jasper, IN 47546Off Market
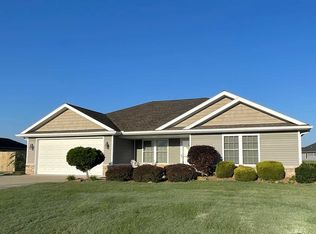
- $298,4003 bd2 ba1.4k sqft1381 Field Crest Ln, Jasper, IN 47546Off Market
- $281,7004 bd2 ba1.4k sqft4073 Marywood Dr, Jasper, IN 47546Off Market
- $275,0003 bd2 ba1.4k sqft4218 Marywood Dr, Jasper, IN 47546Sold
- $295,9003 bd2 ba1.3k sqft4211 Marywood Dr, Jasper, IN 47546Off Market
- $477,4003 bd3 ba1.4k sqft4035 Marywood Dr, Jasper, IN 47546Off Market
A local agent can set up tours, give advice and negotiate with sellers.
A local lender can help you make sure your offer is ready when you are.
Similar homes
- $190,1003 bd2 ba1.1k sqft5059 N Portersville Rd, Jasper, IN 47546Off Market
- $266,0003 bd2 ba1.6k sqft1353 Worrell Dr, Jasper, IN 47546For Sale
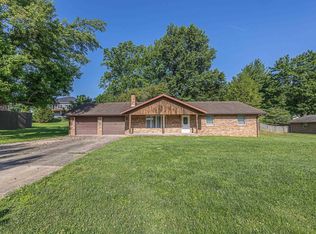 MLS ID #202626364, Gibson Goodness, RE/MAX Local. IRMLS
 - $260,0003 bd2 ba1.5k sqft2403 Newton St, Jasper, IN 47546For Sale
 MLS ID #202630903, Jake C Mauntel, American Dream Mauntel Realty. IRMLS
 - $249,0003 bd2 ba1.3k sqft1345 W Magnolia St, Jasper, IN 47546For Sale By Owner
- $312,5003 bd2 ba1.4k sqft1911 S A St, Jasper, IN 47546For SaleMLS ID #202630649, Bryce Lain, Radiant Realty Partners Co. IRMLS
- $319,9003 bd3 ba1.9k sqft165 Robin Ct, Jasper, IN 47546For SaleMLS ID #202623351, Angela Stevens, Genesis Realty. IRMLS
- $214,7003 bd1 ba939 sqft2526 Birk Dr, Jasper, IN 47546For SaleMLS ID #202632407, Larry Carpenter III, Carpenter Realty LLC. IRMLS
- $250,0001 bd2 ba960 sqft6064 N 600 W, Jasper, IN 47546For Sale By Owner
- $240,0003 bd2 ba1.8k sqft1421 Maute St, Jasper, IN 47546For SaleMLS ID #202630388, Yvonne Meyer, American Dream Mauntel Realty. IRMLS
- $344,0003 bd3 ba1.8k sqft1477 Hemlock Dr, Jasper, IN 47546For SaleMLS ID #202621725, Stacey A Thieman-Wright, THIEMAN REALTY. IRMLS
- $239,9003 bd2 ba1.3k sqft927 E St #190N, Jasper, IN 47546For Sale By Owner
- from $309,0003 bd2 ba1.4k sqft515R Plan, North Ridge Estates, Jasper, IN 47546New ConstructionKerstiens Homes & Designs
- $315,0005 bd2 ba1.6k sqft6353 W Old Road 64, Huntingburg, IN 47542For SaleMLS ID #202632189, Stacey A Thieman-Wright, THIEMAN REALTY. IRMLS
- $237,5003 bd2 ba1.5k sqft209 W 9th St, Jasper, IN 47546For SaleMLS ID #202619885, Steve Lukemeyer, F.C. TUCKER EMGE. IRMLS
- $350,0003 bd3 ba1.6k sqft5891 N Us Highway 231, Jasper, IN 47546For SaleMLS ID #202605711, Dara O'Neil, F.C. TUCKER EMGE. IRMLS
- $309,0003 bd2 ba1.4k sqft1481 W Todd Ln, Jasper, IN 47546New ConstructionKerstiens Homes & Designs
- $189,9003 bd2 ba1.5k sqft210 E 15th St, Jasper, IN 47546For SaleMLS ID #202624569, Courtnay Begle, Elite Home and Land Realty. IRMLS
- $205,0003 bd2 ba1.6k sqft310 E 5th St, Jasper, IN 47546For SaleMLS ID #202625275, Jacob Winkler, Key Associates Signature Realty. IRMLS
- $245,0003 bd2 ba1.2k sqft1378 Unit 2 West Ln #2-ANN, Jasper, IN 47546New ConstructionMLS ID #202618177, Gary Schnell, SELL4FREE-WELSH REALTY CORPORATION. IRMLS
- $349,0003 bd3 ba1.3k sqft4400 S Dixie Ln, Saint Anthony, IN 47575For SaleMLS ID #202631773, Jud Collett, Key Associates Signature Realty. IRMLS
