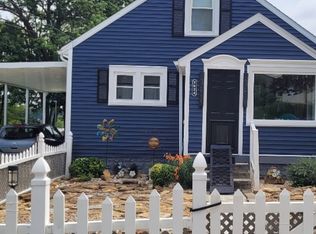
Enjoy Home Ownership and Maintenance free living in Jasper's newest HOA Community on Jasper's North side with this 2-3 bedroom and 2 full bath condo. Enjoy the open concept floor plan with modern conveniences and designer finishes offering luxury vinyl plank flooring in the main living area. The fully equipped kitchen offers stainless steel appliances and granite counter tops and includes a eat-at island bar. The master suite includes a private bath and a large walk-in closet. The exterior offers a relaxing covered front porch, a concrete drive, a spacious 1 car garage, beautiful landscaping and a rear patio.
Active
$245,000
1378 Unit 2 West Ln #2-ANN, Jasper, IN 47546
3beds
1,266sqft
Condominium
Built in 2026
-- sqft lot
$244,100 Zestimate®
$--/sqft
$195/mo HOA
What's special
Relaxing covered front porchGranite counter topsBeautiful landscapingStainless steel appliancesFully equipped kitchenRear patioEat-at island bar
- 155 days
- 411
- 13
Zillow last checked:
Listing updated:
Listed by:
Gary Schnell andy.welshs4f@gmail.com,
SELL4FREE-WELSH REALTY CORPORATION,
Marcia Schnell,
SELL4FREE-WELSH REALTY CORPORATION
Source: IRMLS,MLS#: 202618177
Facts & features
Interior
Bedrooms & bathrooms
- Bedrooms: 3
- Bathrooms: 2
- Full bathrooms: 2
- Main level bedrooms: 3
Bedroom 1
- Level: Main
Bedroom 2
- Level: Main
Dining room
- Level: Main
- Area: 110
- Dimensions: 11 x 10
Kitchen
- Level: Main
- Area: 110
- Dimensions: 11 x 10
Living room
- Level: Main
- Area: 192
- Dimensions: 16 x 12
Heating
- Heat Pump
Cooling
- Central Air
Appliances
- Included: Disposal, Dishwasher, Microwave, Refrigerator, Electric Range
- Laundry: Electric Dryer Hookup, Main Level, Washer Hookup
Features
- 1st Bdrm En Suite, Tray Ceiling(s), Ceiling Fan(s), Walk-In Closet(s), Stone Counters, Kitchen Island, Open Floorplan, Stand Up Shower, Tub/Shower Combination
- Flooring: Carpet, Other
- Doors: Pocket Doors
- Has basement: No
- Has fireplace: No
Interior area
- Total structure area: 1,266
- Total interior livable area: 1,266 sqft
- Finished area above ground: 1,266
- Finished area below ground: 0
Property
Parking
- Total spaces: 1
- Parking features: Attached, Garage Door Opener, Concrete
- Attached garage spaces: 1
- Has uncovered spaces: Yes
Features
- Levels: One
- Stories: 1
- Patio & porch: Patio, Porch Covered
- Fencing: None
Lot
- Features: Level, City/Town/Suburb, Landscaped
Details
- Parcel number: 190615200041.028002
Construction
Type & style
- Home type: Condo
- Property subtype: Condominium
Materials
- Brick, Vinyl Siding
- Foundation: Slab
- Roof: Asphalt,Shingle
Condition
- New construction: Yes
- Year built: 2026
Details
- Builder name: Kerstiens Homes and Designs
Utilities & green energy
- Electric: Dubois REC
- Sewer: City
- Water: City, City of Jasper
Community & HOA
Community
- Security: Smoke Detector(s)
- Subdivision: None
HOA
- Has HOA: Yes
- HOA fee: $195 monthly
Location
- Region: Jasper
Financial & listing details
- Date on market: 5/14/2026
- Road surface type: Asphalt
Estimated market value
$244,100
$232,000 - $256,000
$1,809/mo
Price history
| Date | Event | Price |
|---|---|---|
| 6/17/2026 | Listed for sale | $245,000 |
Source:  IRMLS #202618177 Report a problem IRMLS #202618177 Report a problem | ||
| 6/17/2026 | Pending sale | $245,000 |
Source: IRMLS #202618177 Report a problem | ||
| 5/14/2026 | Listed for sale | $245,000 |
Source: IRMLS #202618177 Report a problem | ||
Public tax history
Tax history is unavailable.
Monthly payment
Est. payment
Payment breakdown
Explore the cost of this home by adjusting the details. Changes won't be saved.Climate risks
Neighborhood: 47546
Nearby schools
Schools provided by the listing agent
- Elementary: Jasper
- Middle: Greater Jasper Cons Schools
- High: Greater Jasper Cons Schools
- District: Greater Jasper Cons. Schools
Source: IRMLS. This data may not be complete. We recommend contacting the local school district to confirm school assignments for this home.

Similar homes
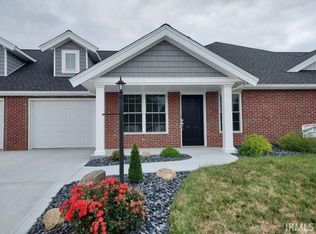
- $235,0002 bd2 ba1.1k sqft5059 N Portersville Rd, Jasper, IN 47546For Sale
 MLS ID #202638182, Steve Lukemeyer, F.C. TUCKER EMGE. IRMLS
 - $239,9003 bd2 ba1.3k sqft927 E St #190N, Jasper, IN 47546For Sale By Owner
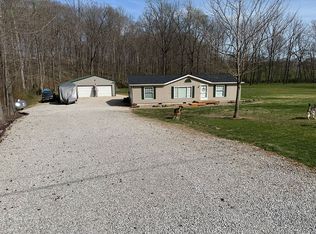
- $224,7003 bd2 ba1.4k sqft6070 N 600 W, Otwell, IN 47546For Sale
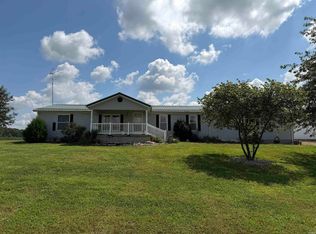 MLS ID #202634407, Hannah Welsh, SELL4FREE-WELSH REALTY CORPORATION. IRMLS
 - $229,9003 bd2 ba1.5k sqft2624 Birk Dr, Jasper, IN 47546For Sale By Owner