Experience the tranquil charm of The Villas at Anna’s Court, a picturesque Kerstiens Homes community on Jasper’s desirable north side. Enjoy serene, low-maintenance living in this inviting HOA community where carefree comfort meets understated luxury. A welcoming covered front porch leads into an open-concept floor plan designed for modern living. The well-appointed kitchen comes complete with a range, refrigerator, dishwasher, and microwave, and opens seamlessly to the dining area and living room—perfect for both everyday living and entertaining. This thoughtfully designed 3-bedroom, 2-bath condo is scheduled for completion in the April–May timeframe. A one-car attached garage adds convenience and additional storage, making this home as practical as it is appealing.
Pending
$255,000
1378 W Ann Ln Unit 1, Jasper, IN 47546
3beds
1,266sqft
:
Get pre-qualified$1,813/mo
Condominium
Built in 2025
-- sqft lot
$-- Zestimate®
$--/sqft
$195/mo HOA
What's special
One-car attached garageWelcoming covered front porchOpen-concept floor planWell-appointed kitchen
- 117 days |
- 226 |
- 7 |
Zillow last checked:
Listing updated:
Listed by:
Brenda S Welsh andy.welshs4f@gmail.com,
SELL4FREE-WELSH REALTY CORPORATION,
Hannah Welsh,
SELL4FREE-WELSH REALTY CORPORATION
Source: IRMLS,MLS#: 202611266
Facts & features
Interior
Bedrooms & bathrooms
- Bedrooms: 3
- Bathrooms: 2
- Full bathrooms: 2
- Main level bedrooms: 3
Bedroom 1
- Level: Main
Bedroom 2
- Level: Main
Dining room
- Level: Main
- Area: 110
- Dimensions: 10 x 11
Kitchen
- Level: Main
- Area: 110
- Dimensions: 10 x 11
Living room
- Level: Main
- Area: 192
- Dimensions: 12 x 16
Heating
- Heat Pump
Cooling
- Central Air
Appliances
- Included: Dishwasher, Microwave, Refrigerator, Electric Range, Electric Water Heater
Features
- Walk-In Closet(s), Laminate Counters, Stand Up Shower, Tub/Shower Combination, Main Level Bedroom Suite
- Doors: Pocket Doors
- Has basement: No
- Has fireplace: No
Interior area
- Total structure area: 1,266
- Total interior livable area: 1,266 sqft
- Finished area above ground: 1,266
- Finished area below ground: 0
Property
Parking
- Total spaces: 1
- Parking features: Attached
- Attached garage spaces: 1
Features
- Levels: One
- Stories: 1
- Patio & porch: Porch Covered
Lot
- Features: Other, 0-2.9999, City/Town/Suburb
Details
- Parcel number: 190615200041.015002
Construction
Type & style
- Home type: Condo
- Property subtype: Condominium
Materials
- Brick, Vinyl Siding
- Foundation: Slab
- Roof: Shingle
Condition
- New construction: Yes
- Year built: 2025
Utilities & green energy
- Electric: City of Jasper
- Gas: City of Jasper
- Sewer: City
- Water: City, City of Jasper
Community & HOA
Community
- Subdivision: None
HOA
- Has HOA: Yes
- HOA fee: $195 monthly
Location
- Region: Jasper
Financial & listing details
- Date on market: 4/2/2026
Estimated market value
Not available
Estimated sales range
Not available
Not available
Price history
| Date | Event | Price |
|---|---|---|
| 7/28/2026 | Pending sale | $255,000 |
Source:  IRMLS #202611266 Report a problem IRMLS #202611266 Report a problem | ||
| 4/2/2026 | Listed for sale | $255,000 |
Source: IRMLS #202611266 Report a problem | ||
Public tax history
Tax history is unavailable.
Monthly payment
Est. payment
Payment breakdown
Explore the cost of this home by adjusting the details. Changes won't be saved.Climate risks
Neighborhood: 47546
Nearby schools
GreatSchools rating
- 7/10Jasper Elementary SchoolGrades: PK-5Distance: 0.3 mi
- 8/10Jasper Middle SchoolGrades: 6-8Distance: 0.6 mi
- 9/10Jasper High SchoolGrades: 9-12Distance: 2.1 mi
Schools provided by the listing agent
- Elementary: Jasper
- Middle: Greater Jasper Cons Schools
- High: Greater Jasper Cons Schools
- District: Greater Jasper Cons. Schools
Source: IRMLS. This data may not be complete. We recommend contacting the local school district to confirm school assignments for this home.
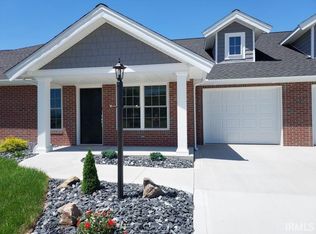
- $245,0003 bd2 ba1.2k sqft1378 Unit 2 West Ln #2-ANN, Jasper, IN 47546New Construction
- $---- sqft1378-1 Ann Ln, Jasper, IN 47546New Construction
- $---- sqft1378-2 Ann Ln, Jasper, IN 47546New Construction
- $---- sqft1376-4 Ann Ln, Jasper, IN 47546New Construction
- $---- sqft1378-3 Ann Ln, Jasper, IN 47546New Construction
- $---- sqft1376-3 Ann Ln, Jasper, IN 47546New Construction
- $---- sqft1376-2 Ann Ln, Jasper, IN 47546New Construction
- $---- sqft1376-1 Ann Ln, Jasper, IN 47546New Construction
A local agent can set up tours, give advice and negotiate with sellers.
A local lender can help you make sure your offer is ready when you are.
Similar homes
- $245,0003 bd2 ba1.2k sqft1378 Unit 2 West Ln #2-ANN, Jasper, IN 47546New ConstructionMLS ID #202618177, Gary Schnell, SELL4FREE-WELSH REALTY CORPORATION. IRMLS
- $--2 bd2 ba1.3k sqft5059 N Portersville Rd, Jasper, IN 47546Auction
 MLS ID #202626510, Trent C Sohn, SOHN & ASSOCIATES, LTD.. IRMLS
 - $270,0003 bd2 ba1.6k sqft1353 Worrell Dr, Jasper, IN 47546For Sale
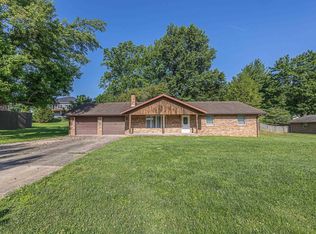 MLS ID #202626364, Gibson Goodness, RE/MAX Local. IRMLS
 - $239,9003 bd2 ba1.2k sqft927 E 190 N, Jasper, IN 47546For Sale
 MLS ID #202617795, Gwen Gosman, RE/MAX Local. IRMLS
 - $239,9003 bd2 ba1.3k sqft927 E St #190N, Jasper, IN 47546For Sale By Owner
- from $309,0003 bd2 ba1.4k sqft515R Plan, North Ridge Estates, Jasper, IN 47546New ConstructionKerstiens Homes & Designs
- $237,5003 bd2 ba1.5k sqft209 W 9th St, Jasper, IN 47546For SaleMLS ID #202619885, Steve Lukemeyer, F.C. TUCKER EMGE. IRMLS
- $309,0003 bd2 ba1.4k sqft1481 W Todd Ln, Jasper, IN 47546New ConstructionKerstiens Homes & Designs
- $215,0003 bd2 ba1.6k sqft310 E 5th St, Jasper, IN 47546For SaleMLS ID #202625275, Jacob Winkler, Key Associates Signature Realty. IRMLS
- $189,9003 bd2 ba1.5k sqft210 E 15th St, Jasper, IN 47546For SaleMLS ID #202624569, Courtnay Begle, Elite Home and Land Realty. IRMLS
- $350,0003 bd3 ba1.6k sqft5891 N Us Highway 231, Jasper, IN 47546For SaleMLS ID #202605711, Dara O'Neil, F.C. TUCKER EMGE. IRMLS
- $344,0003 bd3 ba1.8k sqft1477 Hemlock Dr, Jasper, IN 47546For SaleMLS ID #202621725, Stacey A Thieman-Wright, THIEMAN REALTY. IRMLS
- $239,7004 bd2 ba1.2k sqft7361 S 585 W, Huntingburg, IN 47542For SaleMLS ID #202625334, Larry Carpenter III, Carpenter Realty LLC. IRMLS
- $179,5003 bd2 ba1.2k sqft1415 Maute St, Jasper, IN 47546For SaleMLS ID #202624511, Gary Schnell, SELL4FREE-WELSH REALTY CORPORATION. IRMLS
- $250,0003 bd2 ba1.5k sqft379 N Mulberry St, Petersburg, IN 47567For SaleMLS ID #202611524, Nikki Davis, F.C. TUCKER EMGE. IRMLS
- $266,0005 bd2 ba1.7k sqft11443 S Whispering Pine Road, Huntingburg, IN 47542For SaleMLS ID #202609382, Julie L Blackman, Schuler Bauer Real Estate Services ERA Powered (N. SIRA
- $160,0003 bd1 ba1.5k sqft610 E 13th St, Jasper, IN 47546For SaleMLS ID #202623439, Sandra Cave, RE/MAX Local. IRMLS
- $280,0003 bd2 ba1.6k sqft9010 E 450 N, Dubois, IN 47527For SaleMLS ID #202619580, Larry Carpenter III, Carpenter Realty LLC. IRMLS
- $275,0002 bd1 ba1.1k sqft5322 S 800 E, Montgomery, IN 47558For SaleMLS ID #202625623, Delmar J Knepp, Honey Bee Realty Co. LLC. IRMLS
- $210,0004 bd2 ba1.1k sqft310 E 22nd St, Huntingburg, IN 47542For SaleMLS ID #202549096, Kara Hinshaw, Key Associates Signature Realty. IRMLS
