Escape from the ordinary by choosing the country feel with this sparsely wooded property. It's like nothing else you'll find with 1.5+ acres of land yet convenient to all the amenities. Plenty of room to stretch out and relax both inside and out. All appliances and utilities are only 7 years old, which will give you peace of mind, including the roof, HVAC, water heater, washer, dryer, basement waterproofing system, kitchen and bath and much more. You'll instantly feel at home with plenty of space for entertaining, home office space or whatever your heart desires. The land allows so many options to expand, garden and play. Property includes a small greenhouse, 4 raised beds, a trellis with grapes, blueberries, red currant, gooseberries, raspberries, a Japanese maple tree, two lilac bushes, and a clematis plant as well as several small native plants that attract monarchs annually. Per sellers Gas high- $160, low- $28, average- $67; electric high- $195, low- $105, average-$141; Water high- $313, low- $96, average- $100. Whirlpool fridge, dishwasher and microwave; Rheem water heater, and Kohler kitchen sink. Home is a modular, stick built and is attached to a poured foundation and basement.
Active
Price cut: $10K (7/24)
$250,000
379 N Mulberry St, Petersburg, IN 47567
3beds
1,596sqft
:
Get pre-qualified$1,658/mo
Single Family Residence
Built in 2019
1.59 Acres Lot
$-- Zestimate®
$--/sqft
$-- HOA
What's special
Sparsely wooded propertySmall greenhouseHome office spaceRheem water heaterKohler kitchen sink
- 123 days |
- 345 |
- 18 |
Likely to sell faster than
Zillow last checked:
Listing updated:
Listed by:
Nikki Davis cell:812-449-4118,
F.C. TUCKER EMGE
Source: IRMLS,MLS#: 202611524
Facts & features
Interior
Bedrooms & bathrooms
- Bedrooms: 3
- Bathrooms: 2
- Full bathrooms: 2
- Main level bedrooms: 3
Bedroom 1
- Level: Main
Bedroom 2
- Level: Main
Dining room
- Level: Main
- Area: 150
- Dimensions: 15 x 10
Kitchen
- Level: Main
- Area: 126
- Dimensions: 14 x 9
Living room
- Level: Main
- Area: 143
- Dimensions: 13 x 11
Heating
- Electric, Natural Gas
Cooling
- Central Air
Appliances
- Included: Dishwasher, Microwave, Refrigerator, Washer, Dryer-Gas, Exhaust Fan, Gas Oven, Gas Range, Gas Water Heater
- Laundry: Main Level
Features
- Breakfast Bar, Open Floorplan, Stand Up Shower, Main Level Bedroom Suite
- Flooring: Carpet, Vinyl
- Windows: Double Pane Windows, Blinds
- Basement: Crawl Space,Partial,Partially Finished,Concrete
- Has fireplace: No
- Fireplace features: Wood Burning Stove
Interior area
- Total structure area: 2,402
- Total interior livable area: 1,596 sqft
- Finished area above ground: 1,596
- Finished area below ground: 0
Video & virtual tour
Property
Parking
- Parking features: Asphalt
- Has uncovered spaces: Yes
Features
- Levels: One
- Stories: 1
- Patio & porch: Deck
Lot
- Size: 1.59 Acres
- Features: Few Trees, Sloped, 0-2.9999, City/Town/Suburb, Rural, Landscaped, Near Walking Trail
Details
- Parcel number: 630223404021.001012
- Zoning: R-1
Construction
Type & style
- Home type: SingleFamily
- Property subtype: Single Family Residence
Materials
- Vinyl Siding
- Roof: Shingle
Condition
- New construction: No
- Year built: 2019
Utilities & green energy
- Electric: Duke Energy Indiana
- Gas: CenterPoint Energy
- Sewer: City
- Water: City
- Utilities for property: Cable Available, Cable Connected
Community & HOA
Community
- Security: Carbon Monoxide Detector(s), Smoke Detector(s)
- Subdivision: None
Location
- Region: Petersburg
Financial & listing details
- Tax assessed value: $223,300
- Annual tax amount: $4,360
- Date on market: 4/4/2026
- Listing terms: Cash,Conventional,FHA,USDA Loan,VA Loan
Estimated market value
Not available
Estimated sales range
Not available
Not available
Price history
| Date | Event | Price |
|---|---|---|
| 7/24/2026 | Price change | $250,000-3.8% |
Source:  IRMLS #202611524 Report a problem IRMLS #202611524 Report a problem | ||
| 5/24/2026 | Price change | $260,000-3.7% |
Source: IRMLS #202611524 Report a problem | ||
| 5/4/2026 | Price change | $270,000-3.6% |
Source: IRMLS #202611524 Report a problem | ||
| 4/4/2026 | Listed for sale | $280,000+40% |
Source: IRMLS #202611524 Report a problem | ||
| 5/4/2021 | Sold | $199,999$125/sqft |
Source:  MIBOR as distributed by MLS GRID #21759868 Report a problem MIBOR as distributed by MLS GRID #21759868 Report a problem | ||
| 3/31/2021 | Pending sale | $199,999 |
Source: IRMLS #202104198 Report a problem | ||
| 2/9/2021 | Listed for sale | $199,999 |
Source: IRMLS #202104198 Report a problem | ||
Public tax history
| Year | Property taxes | Tax assessment |
|---|---|---|
| 2025 | $4,209 +4.6% | $223,300 +6.5% |
| 2024 | $4,025 +12.7% | $209,700 +5.7% |
| 2023 | $3,573 +25.7% | $198,400 +11% |
| 2022 | $2,843 +4% | $178,800 +25.2% |
| 2021 | $2,734 +1165.8% | $142,800 +3.8% |
| 2020 | $216 +1.2% | $137,600 +1811.1% |
| 2019 | $214 +0.3% | $7,200 +2.9% |
| 2018 | $213 +1.4% | $7,000 |
| 2017 | $210 | $7,000 +1.4% |
| 2016 | -- | $6,900 |
Find assessor info on the county website
Monthly payment
Est. payment
Payment breakdown
Explore the cost of this home by adjusting the details. Changes won't be saved.Climate risks
Neighborhood: 47567
Nearby schools
GreatSchools rating
- 7/10Petersburg Elementary SchoolGrades: PK-5Distance: 0.5 mi
- 5/10Pike Central Middle SchoolGrades: 6-8Distance: 4.6 mi
- 5/10Pike Central High SchoolGrades: 9-12Distance: 4.6 mi
Schools provided by the listing agent
- Elementary: Petersburg
- Middle: Pike Central
- High: Pike Central
- District: Pike County School Corp.
Source: IRMLS. This data may not be complete. We recommend contacting the local school district to confirm school assignments for this home.
- $4,900-- bd-- ba-- sqft201 N Mulberry St, Petersburg, IN 47567Off Market
- $165,0004 bd1 ba1.6k sqft401 N Mulberry St, Petersburg, IN 47567Off Market
- $700-- bd-- ba-- sqft401 N Mulberry St, Petersburg, IN 47567Off Market
- $158,4002 bd1 ba1k sqft413 N Mulberry St, Petersburg, IN 47567Off Market
- $8,000-- bd-- ba-- sqft1404 E Cherry St, Petersburg, IN 47567Off Market
- $6,500-- bd-- ba-- sqft408 N Mulberry St, Petersburg, IN 47567Off Market
- $26,8007,840 sqft1313 E Cedar St, Petersburg, IN 47567Off Market
- $6,700-- bd-- ba-- sqft1313 E Cedar St, Petersburg, IN 47567Off Market
A local agent can set up tours, give advice and negotiate with sellers.
A local lender can help you make sure your offer is ready when you are.
Similar homes
- $257,9003 bd2 ba1.8k sqft1207 N White River Ave, Petersburg, IN 47567For Sale
 MLS ID #202631699, Cameron Engstrom, KLEIN RLTY&AUCTION, INC.. IRMLS
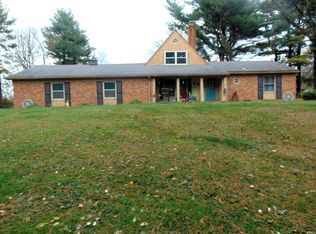
 - $250,0003 bd3 ba2.3k sqft356 W Sandy Knoll Ln, Petersburg, IN 47567For Sale
 MLS ID #202622397, Melody Faulk, RE/MAX Local. IRMLS
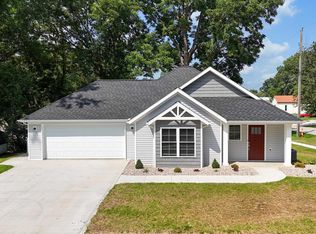
 - $274,8003 bd2 ba2k sqft207 S 14th St, Petersburg, IN 47567New Construction
 MLS ID #202629865, Shea Fleck, KELLER WILLIAMS CAPITAL REALTY. IRMLS
 - $249,9005 bd3 ba2.3k sqft900 E Cherry St, Petersburg, IN 47567For Sale
 MLS ID #202614906, Tyler Simmons, KLEIN RLTY&AUCTION, INC.. IRMLS
 - $165,0003 bd2 ba1k sqft1412 E Poplar St, Petersburg, IN 47567For SaleMLS ID #202621357, Shelley R Brinson, Century 21 Classic Realty. IRMLS
- $269,9003 bd2 ba1.6k sqft5 Morningside Dr, Washington, IN 47501For SaleMLS ID #202631926, Paula Potts, Century 21 Classic Realty. IRMLS
- $250,0001 bd2 ba960 sqft6064 N 600 W, Jasper, IN 47546For Sale By Owner
- $259,5003 bd3 ba1.9k sqft1501 Fox Run Dr, Washington, IN 47501For SaleMLS ID #202630434, Shelley R Brinson, Century 21 Classic Realty. IRMLS
- $269,5003 bd2 ba1.5k sqft879 Troy Rd, Washington, IN 47501For SaleMLS ID #202626402, Shelley R Brinson, Century 21 Classic Realty. IRMLS
- $255,0003 bd2 ba1.6k sqft714 Brett Cabel Rd, Washington, IN 47501For SaleMLS ID #202614543, Shelley R Brinson, Century 21 Classic Realty. IRMLS
- $--2 bd2 ba1.3k sqft5059 N Portersville Rd, Jasper, IN 47546AuctionMLS ID #202626510, Trent C Sohn, SOHN & ASSOCIATES, LTD.. IRMLS
- $159,9003 bd2 ba1.5k sqft103 E Walnut St, Petersburg, IN 47567For SaleMLS ID #202611830, Marty Williams, Elite Home and Land Realty. IRMLS
- $274,9003 bd2 ba1.8k sqft762 Rolling Hills Estates Dr, Washington, IN 47501For SaleMLS ID #202630376, Melissa S Heldt, MIDWEST REALTY. IRMLS
- $255,0003 bd2 ba1.9k sqft803 Longfellow Dr, Washington, IN 47501For SaleMLS ID #202534753, Rachel Knepp, Century 21 Classic Realty. IRMLS
- $200,0003 bd1 ba1k sqft9274 E State Road 168, Oakland City, IN 47660For SaleMLS ID #202631876, Shea Fleck, KELLER WILLIAMS CAPITAL REALTY. IRMLS
- $284,7003 bd2 ba1.3k sqft4152 Marywood Dr, Jasper, IN 47546For SaleMLS ID #202631908, Bryce Lain, Radiant Realty Partners Co. IRMLS
- $239,0004 bd1 ba2.1k sqft110 Belle Terre Dr, Washington, IN 47501For SaleMLS ID #202630387, Mark J Graber, Honey Bee Realty Co. LLC. IRMLS
- $349,9003 bd2 ba1.2k sqft4223 N 650 E, Francisco, IN 47649For SaleMLS ID #202631453, Randy Harris, HARRIS REAL ESTATE LLC. IRMLS
- $259,9003 bd2 ba2.2k sqft2433 N Church Rd, Vincennes, IN 47591For SaleMLS ID #202621391, Staci Clark, KNOX COUNTY REALTY, LLC. IRMLS
- $224,9002 bd2 ba1.3k sqft1725 Bedford Rd, Washington, IN 47501For SaleMLS ID #202618072, Paula Potts, Century 21 Classic Realty. IRMLS
