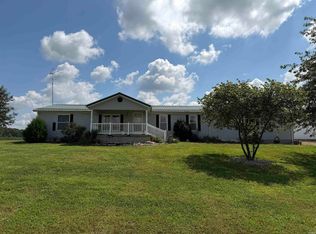
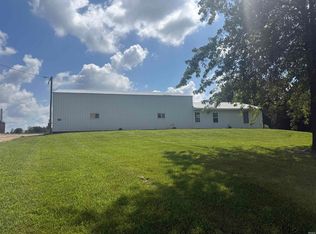
3 bed 2 bath barndominium. Big 3 bay garage and tall carport. House has central air as well as electric furnace Or you can use the wood burner outside. 1.6 acres
For sale by owner
$250,000
6064 N 600 W, Jasper, IN 47546
3beds
1,520sqft
SingleFamily
Built in 2008
1 Acres Lot
$-- Zestimate®
$164/sqft
$-- HOA
What's special
Central airTall carportElectric furnaceWood burner outside
- 18 days |
- 910 |
- 23 |
Listed by:
Property Owner (812) 827-0391
Facts & features
Interior
Bedrooms & bathrooms
- Bedrooms: 3
- Bathrooms: 2
- Full bathrooms: 2
Heating
- Other, Stove, Electric, Wood / Pellet
Cooling
- Central
Features
- Basement: None
Interior area
- Total interior livable area: 1,520 sqft
Property
Parking
- Parking features: Carport, Garage - Attached
Features
- Exterior features: Metal
- Has view: Yes
- View description: Territorial
Lot
- Size: 1 Acres
Details
- Parcel number: 190331300008002003
Construction
Type & style
- Home type: SingleFamily
Materials
- Metal
- Roof: Asphalt
Condition
- New construction: No
- Year built: 2008
Community & HOA
Location
- Region: Jasper
Financial & listing details
- Price per square foot: $164/sqft
- Tax assessed value: $163,400
- Annual tax amount: $967
- Date on market: 8/4/2026
Estimated market value
Not available
Estimated sales range
Not available
$1,452/mo
Price history
| Date | Event | Price |
|---|---|---|
| 8/4/2026 | Listed for sale | $250,000+66.7%$164/sqft |
Source: Owner Report a problem | ||
| 2/27/2026 | Sold | $150,000-28.6% |
Source:  IRMLS #202603168 Report a problem IRMLS #202603168 Report a problem | ||
| 2/7/2026 | Pending sale | $210,000 |
Source: IRMLS #202603168 Report a problem | ||
| 2/1/2026 | Listed for sale | $210,000 |
Source: IRMLS #202603168 Report a problem | ||
Public tax history
| Year | Property taxes | Tax assessment |
|---|---|---|
| 2025 | $967 -8.2% | $163,400 +9% |
| 2024 | $1,053 +35.5% | $149,900 +1.4% |
| 2023 | $777 -8.9% | $147,800 +29.4% |
| 2022 | $852 -5.7% | $114,200 -1% |
| 2021 | $904 +10.9% | $115,400 -4.4% |
| 2020 | $815 -0.2% | $120,700 +3.9% |
| 2019 | $817 +4.9% | $116,200 -0.5% |
| 2018 | $779 +0.6% | $116,800 +3% |
| 2017 | $774 +0.1% | $113,400 +0.2% |
| 2016 | $774 +14.3% | $113,200 +7.4% |
| 2014 | $677 -2.9% | $105,400 +3.1% |
| 2013 | $697 +5.7% | $102,200 +4% |
| 2012 | $659 +54.1% | $98,300 +39% |
| 2011 | $428 -12.9% | $70,700 -3.3% |
| 2010 | $491 -39.9% | $73,100 +42.8% |
| 2009 | $817 | $51,200 |
Find assessor info on the county website
Monthly payment
Est. payment
Payment breakdown
Explore the cost of this home by adjusting the details. Changes won't be saved.Climate risks
Neighborhood: 47546
Nearby schools
GreatSchools rating
- 9/10Ireland Elementary SchoolGrades: PK-5Distance: 4.3 mi
- 8/10Jasper Middle SchoolGrades: 6-8Distance: 4.9 mi
- 8/10Jasper High SchoolGrades: 9-12Distance: 6 mi
- $224,7003 bd2 ba1.4k sqft6070 N 600 W, Otwell, IN 47546For Sale
- $209,7003 bd2 ba960 sqft6064 N 600 W, Otwell, IN 47564For Sale
- $394,2002 bd1 ba1.2k sqft6639 N 600 W, Otwell, IN 47564Off Market
- $578,2003 bd2 ba1.9k sqft6275 N 550 W, Jasper, IN 47546Off Market
- $353,0003 bd2 ba1.8k sqft6845 N 600 W, Otwell, IN 47564Off Market
- $785,8003 bd2 ba1.8k sqft6470 N 550 W, Jasper, IN 47546Off Market
- $369,8004 bd2 ba3.4k sqft6470 N 550 W, Jasper, IN 47546Off Market
- $308,7002 bd1 ba1.9k sqft5921 W 580 N, Jasper, IN 47546Off Market
A local agent can set up tours, give advice and negotiate with sellers.
A local lender can help you make sure your offer is ready when you are.
Similar homes
- $224,7003 bd2 ba1.4k sqft6070 N 600 W, Otwell, IN 47546For SaleMLS ID #202634407, Hannah Welsh, SELL4FREE-WELSH REALTY CORPORATION. IRMLS
- $240,0003 bd2 ba1.8k sqft1421 Maute St, Jasper, IN 47546For Sale
 MLS ID #202630388, Yvonne Meyer, American Dream Mauntel Realty. IRMLS
 - $239,9003 bd2 ba1.3k sqft927 E St #190N, Jasper, IN 47546For Sale By Owner
- $260,0003 bd2 ba1.5k sqft2403 Newton St, Jasper, IN 47546For Sale
 MLS ID #202630903, Jake C Mauntel, American Dream Mauntel Realty. IRMLS
 - $263,0003 bd2 ba1.6k sqft1353 Worrell Dr, Jasper, IN 47546For SaleMLS ID #202626364, Gibson Goodness, RE/MAX Local. IRMLS
- $237,5003 bd2 ba1.5k sqft209 W 9th St, Jasper, IN 47546For SaleMLS ID #202619885, Steve Lukemeyer, F.C. TUCKER EMGE. IRMLS
- $315,0003 bd2 ba2.2k sqft2451 N 440 W, Jasper, IN 47546For SaleMLS ID #202526753, Linda L Schroering, SCHROERING REALTY. IRMLS
- $250,0003 bd2 ba1.5k sqft379 N Mulberry St, Petersburg, IN 47567For SaleMLS ID #202611524, Nikki Davis, F.C. TUCKER EMGE. IRMLS
- $191,7002 bd2 ba1.2k sqft4266 S 170 East Rd, Jasper, IN 47546For SaleMLS ID #202634461, Linda L Schroering, SCHROERING REALTY. IRMLS
- $214,7003 bd1 ba939 sqft2526 Birk Dr, Jasper, IN 47546For SaleMLS ID #202632407, Larry Carpenter III, Carpenter Realty LLC. IRMLS
- $239,7004 bd2 ba1.2k sqft7361 S 585 W, Huntingburg, IN 47542For SaleMLS ID #202625334, Larry Carpenter III, Carpenter Realty LLC. IRMLS
- $265,0002 bd1 ba1.1k sqft5322 S 800 E, Montgomery, IN 47558For SaleMLS ID #202625623, Delmar J Knepp, Honey Bee Realty Co. LLC. IRMLS
- $189,9003 bd2 ba1.5k sqft210 E 15th St, Jasper, IN 47546For SaleMLS ID #202624569, Courtnay Begle, Elite Home and Land Realty. IRMLS
- $229,9003 bd2 ba1.7k sqft8108 Arvin Ln, Loogootee, IN 47553For SaleMLS ID #202633561, Mary B Norris, F.C. TUCKER EMGE. IRMLS
- $259,5003 bd3 ba1.9k sqft1501 Fox Run Dr, Washington, IN 47501For SaleMLS ID #202630434, Shelley R Brinson, Century 21 Classic Realty. IRMLS
- $257,9003 bd2 ba1.8k sqft1207 N White River Ave, Petersburg, IN 47567For SaleMLS ID #202631699, Cameron Engstrom, KLEIN RLTY&AUCTION, INC.. IRMLS
- $224,0003 bd2 ba1.6k sqft3575 S County Road 1150 W, French Lick, IN 47432For SaleMLS ID #202632872, Kara Hinshaw, Key Associates Signature Realty. IRMLS
- $366,0004 bd3 ba2.2k sqft3 Bohnert Ct, Jasper, IN 47546For SaleMLS ID #202630626, Brenda Krempp, RE/MAX Local. IRMLS
- $319,9003 bd3 ba1.9k sqft165 Robin Ct, Jasper, IN 47546For SaleMLS ID #202623351, Angela Stevens, Genesis Realty. IRMLS
- $350,0003 bd3 ba1.6k sqft5891 N Us Highway 231, Jasper, IN 47546For SaleMLS ID #202605711, Dara O'Neil, F.C. TUCKER EMGE. IRMLS
