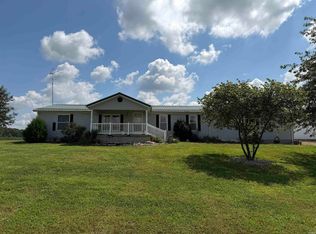
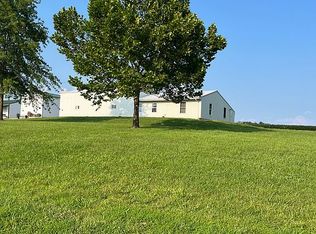
Enjoy main-level living at its finest in this spacious 3-bedroom, 2-bathroom home, perfectly situated on over 1.5 quiet acres with gorgeous countryside views. The open-concept layout seamlessly blends the kitchen and living room, creating a welcoming space for everyday living and entertaining. Just off the kitchen, the bright sunroom could easily double as a dining room, home office, or additional gathering space. The owner's suite offers a private getaway complete with a walk-in closet and full bathroom, while the additional two bedrooms share a second full bathroom. An attached 30' x 50' garage provides an abundance of space for vehicles, storage, hobbies, or projects. Outside, an exterior wood burner offers an economical way to heat the home. With peaceful surroundings, beautiful views, and plenty of room to relax, hobby, and entertain, this property offers the perfect blend of comfort, privacy, and functionality.
Active
$209,700
6064 N 600 W, Otwell, IN 47564
3beds
960sqft
Single Family Residence
Built in 2011
1.53 Acres Lot
$-- Zestimate®
$--/sqft
$-- HOA
What's special
- 18 hours |
- 178 |
- 9 |
Zillow last checked:
Listing updated:
Listed by:
Hannah Welsh andy.welshs4f@gmail.com,
SELL4FREE-WELSH REALTY CORPORATION,
Brenda Welsh,
SELL4FREE-WELSH REALTY CORPORATION
Source: IRMLS,MLS#: 202634397
Facts & features
Interior
Bedrooms & bathrooms
- Bedrooms: 3
- Bathrooms: 2
- Full bathrooms: 2
- Main level bedrooms: 3
Bedroom 1
- Level: Main
Bedroom 2
- Level: Main
Dining room
- Level: Main
- Area: 144
- Dimensions: 18 x 8
Kitchen
- Level: Main
- Area: 266
- Dimensions: 19 x 14
Living room
- Level: Main
- Area: 132
- Dimensions: 12 x 11
Heating
- Electric
Cooling
- Central Air
Appliances
- Included: Dishwasher, Microwave, Refrigerator, Electric Range
- Laundry: Main Level
Features
- Ceiling Fan(s), Stand Up Shower, Tub/Shower Combination, Main Level Bedroom Suite
- Has basement: No
- Has fireplace: No
Interior area
- Total structure area: 960
- Total interior livable area: 960 sqft
- Finished area above ground: 960
- Finished area below ground: 0
Video & virtual tour
Property
Parking
- Total spaces: 3
- Parking features: Attached, Garage Door Opener, Concrete, Gravel
- Attached garage spaces: 3
- Has uncovered spaces: Yes
Features
- Levels: One
- Stories: 1
Lot
- Size: 1.53 Acres
- Features: 0-2.9999, Rural
Details
- Additional structures: Shed
- Parcel number: 190331300008.002003
Construction
Type & style
- Home type: SingleFamily
- Property subtype: Single Family Residence
Materials
- Vinyl Siding
- Foundation: Slab
- Roof: Metal
Condition
- New construction: No
- Year built: 2011
Utilities & green energy
- Electric: Dubois REC
- Sewer: Septic Tank
- Water: City, Ireland Water
Community & HOA
Community
- Subdivision: None
Location
- Region: Otwell
Financial & listing details
- Annual tax amount: $1,100
- Date on market: 8/21/2026
Estimated market value
Not available
Estimated sales range
Not available
Not available
Price history
| Date | Event | Price |
|---|---|---|
| 8/21/2026 | Listed for sale | $209,700 |
Source:  IRMLS #202634397 Report a problem IRMLS #202634397 Report a problem | ||
Public tax history
Tax history is unavailable.
Monthly payment
Est. payment
Payment breakdown
Explore the cost of this home by adjusting the details. Changes won't be saved.Climate risks
Neighborhood: 47564
Nearby schools
GreatSchools rating
- 9/10Ireland Elementary SchoolGrades: PK-5Distance: 4.1 mi
- 8/10Jasper Middle SchoolGrades: 6-8Distance: 4.8 mi
- 8/10Jasper High SchoolGrades: 9-12Distance: 5.9 mi
Schools provided by the listing agent
- Elementary: Jasper
- Middle: Greater Jasper Cons Schools
- High: Greater Jasper Cons Schools
- District: Greater Jasper Cons. Schools
Source: IRMLS. This data may not be complete. We recommend contacting the local school district to confirm school assignments for this home.
- $224,7003 bd2 ba1.4k sqft6070 N 600 W, Otwell, IN 47546For Sale
- $250,0003 bd2 ba1.5k sqft6064 N 600 W, Jasper, IN 47546For Sale By Owner
- $306,4002 bd1 ba1.9k sqft5921 W 580 N, Jasper, IN 47546Off Market
- $143,3001 bd1 ba1.1k sqft6190 W 580 N, Otwell, IN 47564Off Market
- $385,0002 bd1 ba1.2k sqft6639 N 600 W, Otwell, IN 47564Off Market
- $500,6003 bd3 ba1.2k sqft5781 N 600 W, Otwell, IN 47564Off Market
- $463,3003 bd4 ba3.6k sqft6210 W #580N, Otwell, IN 47564Off Market
- $578,2003 bd2 ba1.9k sqft6275 N 550 W, Jasper, IN 47546Off Market
A local agent can set up tours, give advice and negotiate with sellers.
Similar homes
- $224,7003 bd2 ba1.4k sqft6070 N 600 W, Otwell, IN 47546For SaleMLS ID #202634407, Hannah Welsh, SELL4FREE-WELSH REALTY CORPORATION. IRMLS
- $219,5002 bd2 ba1.2k sqft13 Terrace Park Dr, Washington, IN 47501For Sale
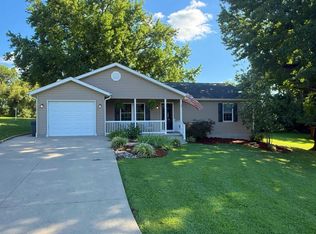 MLS ID #202634060, Billy J Walker, Century 21 Classic Realty. IRMLS
 - $189,9003 bd1 ba986 sqft107 Terrace Dr, Loogootee, IN 47553For Sale
 MLS ID #202634310, Alyssa Wagler, Home & Harvest Properties LLC. IRMLS
 - $205,0002 bd2 ba1.3k sqft511 W 36th St, Jasper, IN 47546For Sale
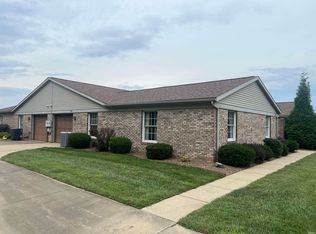 MLS ID #202634219, Kevin R Bayer, RE/MAX Local. IRMLS
 - $214,7003 bd1 ba939 sqft2526 Birk Dr, Jasper, IN 47546For SaleMLS ID #202632407, Larry Carpenter III, Carpenter Realty LLC. IRMLS
- $239,9003 bd2 ba1.3k sqft927 E St #190N, Jasper, IN 47546For Sale By Owner
- $249,0003 bd2 ba1.3k sqft1345 W Magnolia St, Jasper, IN 47546For Sale By Owner
- $239,7004 bd2 ba1.2k sqft7361 S 585 W, Huntingburg, IN 47542For SaleMLS ID #202625334, Larry Carpenter III, Carpenter Realty LLC. IRMLS
- $265,0002 bd1 ba1.1k sqft5322 S 800 E, Montgomery, IN 47558For SaleMLS ID #202625623, Delmar J Knepp, Honey Bee Realty Co. LLC. IRMLS
- $279,5002 bd1 ba1.3k sqft1983 W State Road 56, Jasper, IN 47546For Sale By Owner
- $179,5003 bd2 ba1.2k sqft1415 Maute St, Jasper, IN 47546For SaleMLS ID #202624511, Gary Schnell, SELL4FREE-WELSH REALTY CORPORATION. IRMLS
- $159,5002 bd1 ba1.2k sqft1410 E Poplar St, Petersburg, IN 47567For SaleMLS ID #202634403, Jessica Mason, Jessica Mason Real Estate. IRMLS
- $210,0004 bd2 ba1.1k sqft310 E 22nd St, Huntingburg, IN 47542For SaleMLS ID #202549096, Kara Hinshaw, Key Associates Signature Realty. IRMLS
- $165,0003 bd1 ba1.1k sqft202 Dewey Ave, Washington, IN 47501For SaleMLS ID #202634028, Shelley R Brinson, Century 21 Classic Realty. IRMLS
- $155,0002 bd1 ba1k sqft1305 State St, Washington, IN 47501For SaleMLS ID #202633955, Shelley R Brinson, Century 21 Classic Realty. IRMLS
- $279,0003 bd1 ba936 sqft101 S Main St, Cannelburg, IN 47519For SaleMLS ID #202633398, Delmar J Knepp, Honey Bee Realty Co. LLC. IRMLS
- $134,7002 bd1 ba1.1k sqft9845 E Jackson St, Otwell, IN 47564For SaleMLS ID #202622285, Hannah Welsh, SELL4FREE-WELSH REALTY CORPORATION. IRMLS
- $189,0003 bd1 ba1k sqft704 E 9th St, Huntingburg, IN 47542For SaleMLS ID #202632205, Larry Carpenter III, Carpenter Realty LLC. IRMLS
- $254,0003 bd2 ba1.4k sqft5 W 250 S, Washington, IN 47501For SaleMLS ID #202628214, Kelly Durnil, RE/MAX Elite. IRMLS
- $224,9002 bd2 ba1.3k sqft1725 Bedford Rd, Washington, IN 47501For SaleMLS ID #202618072, Paula Potts, Century 21 Classic Realty. IRMLS
